Garage conversion
$20k to $100k+
- Existing garage turned into an apartment or in-law suite
- Framing, insulation, drywall and interior finish
- New bathroom and kitchen
- Heating and cooling, plus doors and windows where code requires
Start with property feasibility before comparing a garage conversion, detached ADU or prefab unit. Confirm the site, proposed use, utility connections and approval path. Compare complete project budgets that include design, site work and fees as well as the building.
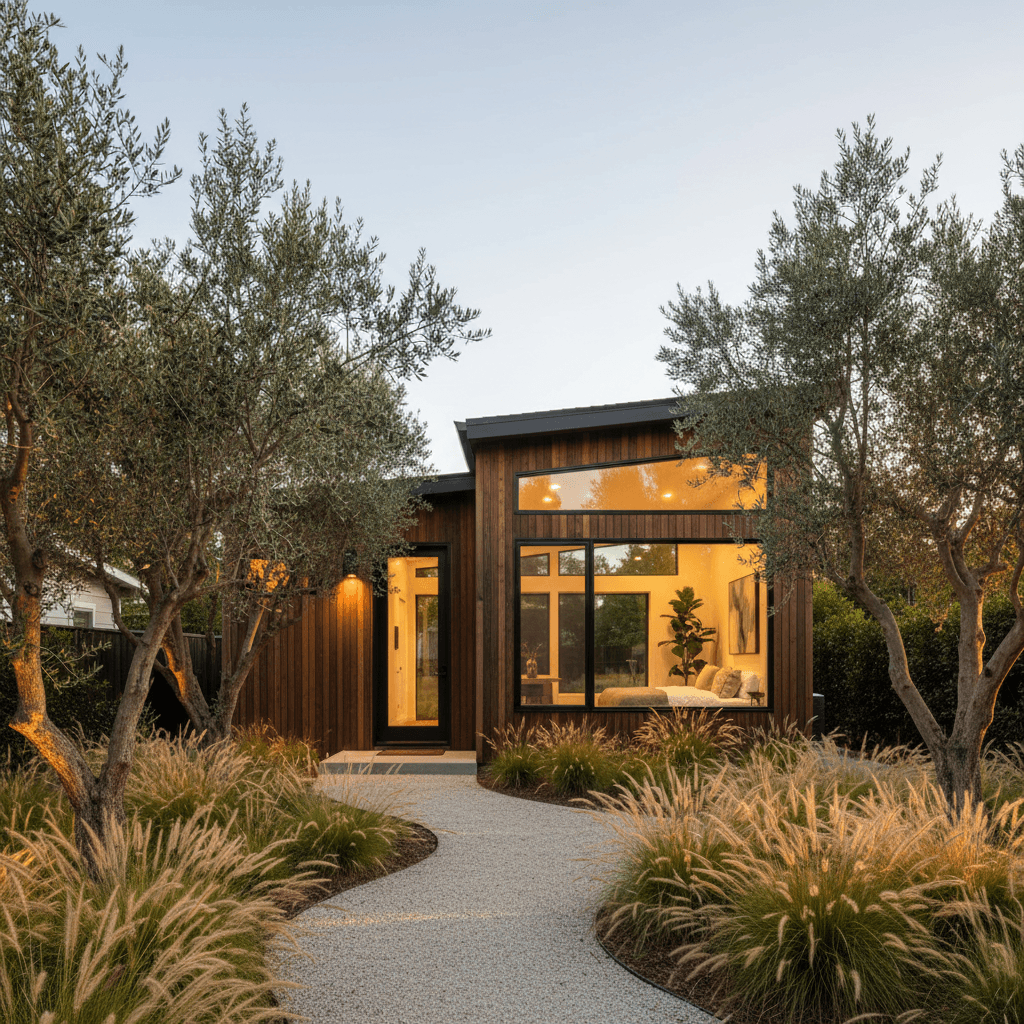
Match the budget to the work you need. Each tier is a published range for that scope, with its source listed at the end of this guide, and the local figures below show how your area compares. None of them is a quote. Confirm dimensions, preparation, materials, labor, fees and exclusions in each proposal.
$20k to $100k+
$166k to $211k
$155k to $499k
Use the ranges to discuss scope and allowances. A site assessment and written proposals determine your actual cost. Material prices and service-life ranges below depend on product, installation and conditions; they are not warranties. References support their specific topics and do not validate all prices in this guide.
Compare project costs by areaBackyard studios, garage conversions, and income-producing guest suites.
California law now does much of the work for ADU applicants. When a house already stands on the lot, the city must approve or deny a complete ADU application within 60 days. For a new unit it can require a setback of no more than four feet from the side and rear lot lines, and a detached ADU can reach 1,200 square feet.
This guide breaks down what an ADU costs to build in California and Greater Seattle, the permit playbook, how to run the rental math, and how to find a builder who has done ADUs before, not only home additions.
Garage conversion is the cheapest path. HomeGuide puts a garage-to-apartment conversion at $20,000 to $100,000+ nationally. You reuse the slab, walls and roof structure. New work focuses on framing, insulation, drywall, kitchen, bath, electrical, and heating and cooling. In Los Angeles, conversions inside existing walls declared a median $40,000 on the permit from 2022 through 2025. Read the Los Angeles ADU guide for the full permit data.
Detached new-build is the most flexible option. Cost vs Value 2025 prices a 660-square-foot one-bedroom unit on a slab at $166,406 nationally, $178,536 in Los Angeles, $203,481 in San Francisco and $210,944 in Seattle. Foundation, utility runs and finish level move the number most.
Prefab ADUs are built in a factory and set on a prepared site. Among California makers that publish a full installed price, a prefab ADU runs $155,000 to $498,800 all-in, or $256 to $776 per square foot. Abodu, the one company that itemizes site work, prices installation at $64,000 to $105,000 depending on the model. Compare makers in the prefab ADU guide.
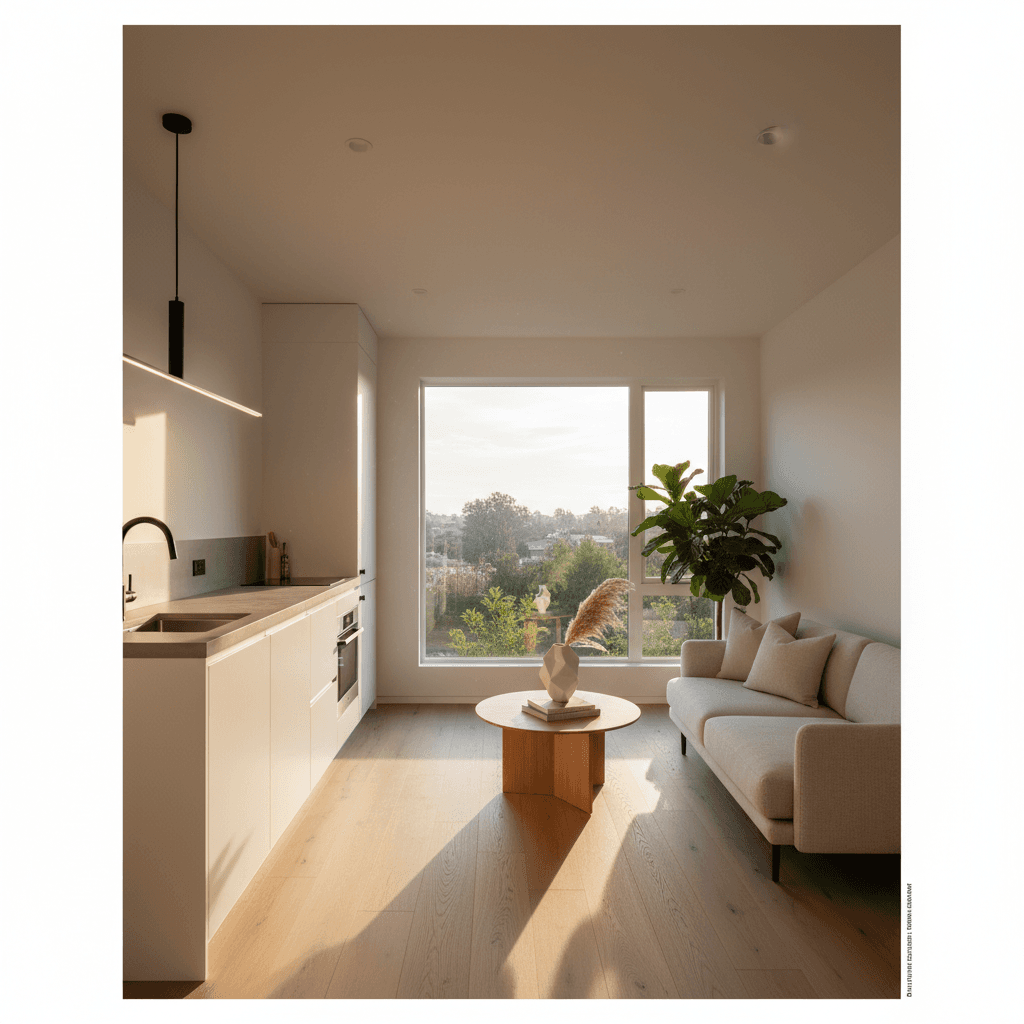
Start with rent for comparable units in your neighborhood, not a statewide average. Take a year of that rent and subtract a vacancy allowance, management if you hire it, maintenance, added insurance and the property tax on the new unit. Divide what is left by the full project cost, including design, permits and site work, to get your cash yield before financing.
Run it twice: once with the builder's bid and once with a cushion for what turns up in the ground. In Seattle, add King County's sewer capacity charge of $46.01 a month for 15 years. A primary home with a legal, rentable unit also carries resale value that the yield math leaves out.
When a house already stands on the lot, California gives the city 60 days from a complete application to approve or deny an ADU permit.
California: state law requires the permitting agency to approve or deny a complete ADU application within 60 days. The clock starts when the application is deemed complete, so plan-set quality matters. In Los Angeles, the median garage conversion waited 90 days from application to issue, and one in four waited 181 days or more.
Washington: in Seattle a lot can hold up to two ADUs, attached or detached. A detached unit built from a pre-approved ADUniverse plan can get its permit in 2 to 6 weeks in most cases, and custom designs take longer. See the Seattle ADU guide. Bellevue and other Eastside cities run their own permit processes.
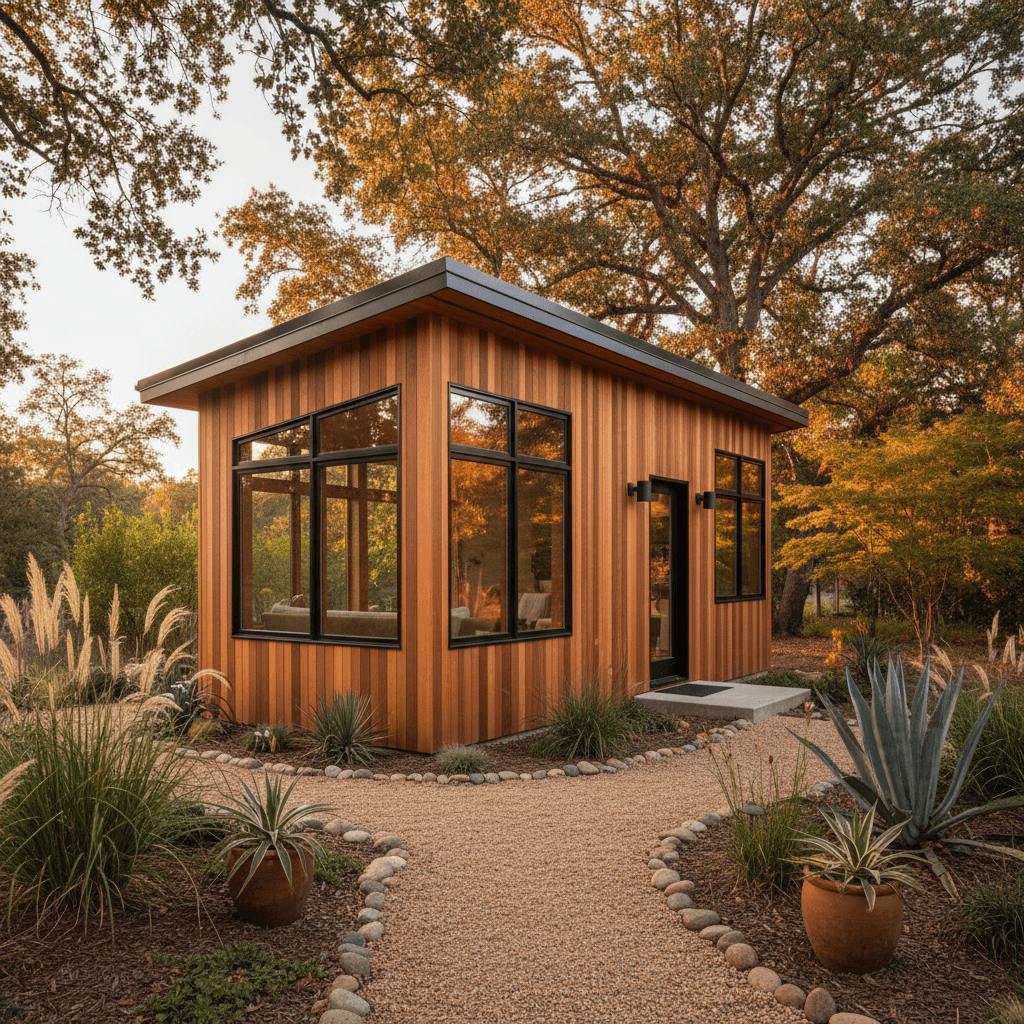
Ask for recent projects similar to your proposed unit, references you can contact and examples of local permit coordination. Confirm who handles design, site work, utility connections and inspection closeout. Compare complete scopes rather than the building price alone.
Compare the complete specification, not just the price per unit. Ask which preparation, installation and finish work the allowance includes.
Regional fit: Both
Framing, drywall, bathroom, kitchen, heating and cooling
Regional fit: Both
One bedroom, 2x4 framing on a slab, metal roof
Regional fit: Both
Published all-in prices; survey, long trenches and crane reach can be extra
Typical service life: 100 years · Regional fit: Both
Poured slab for a new ADU
Regional fit: Both
Price depends on soil, depth, terrain and earth moved
The guide’s planning timeline is 6 to 14 months. Ask the contractor to separate design, approvals, ordering and construction in the schedule for your scope.
Assess the proposed unit type, property constraints, access and utilities with the project team and current local and state guidance.
Confirm the required submissions and review process. Track completeness, revisions and inspection responsibilities in the schedule.
Coordinate access, grading, utility routes and the designed foundation. Complete inspections before covering work.
Coordinate framing and building services to the approved plans, with required checks before walls and ceilings are closed.
Install the specified kitchen, bathroom, wall and floor finishes. Confirm product lead times and the sequence of trades.
Complete the inspections and approvals required for occupancy. Resolve the punchlist and collect closeout documents.
Confirm legal occupancy and the intended use before moving in or renting. Plan utility, maintenance and management arrangements.
Give each contractor the same project description and product selections. Ask what is included, excluded or left as an allowance, who handles approvals, and how changes will be agreed in writing.
The tiers are project ranges by scope: HomeGuide's national garage conversion range, Cost vs Value 2025's one defined 660-square-foot detached ADU, and the all-in prices California prefab makers publish. The Los Angeles, San Francisco and Seattle permit figures are values declared on the permit, which leave out design, fees and site work, so they sit below a builder's full price.
Start with the authority responsible for your property. Costs and requirements vary within a metro. Browse California city guides.
Editorial planning notes; confirm the current scope, requirements and prices locally.
Los Angeles permits, 2022 to 2025: garage conversions inside existing walls declared a median $40,000 on 7,486 permits, and new detached ADUs $120,000 on 6,323 permits. San Francisco: 277 ADU and garage conversion permits since September 2024 declared a median $120,000. These are values declared on the permit, not prices paid. Cost vs Value 2025 prices its 660 sq ft detached ADU at $178,536 in Los Angeles and $203,481 in San Francisco. State law gives cities 60 days to approve or deny a complete application.
Seattle: 126 SDCI permits since September 2024 adding an attached or interior unit declared a median $100,000, and 198 permits for new detached units declared a median $194,886, a value that tracks the building shell. Cost vs Value 2025 prices its 660 sq ft detached ADU at $210,944 in Seattle. A lot can hold up to two ADUs, and a pre-approved detached plan can get its permit in 2 to 6 weeks.
It depends on the path. Los Angeles permits from 2022 to 2025 show a median declared value of $40,000 for garage conversions inside existing walls and $120,000 for new detached ADUs. Those are values on the permit, not prices paid. Cost vs Value 2025 prices a 660-square-foot detached ADU at $178,536 in Los Angeles and $203,481 in San Francisco. Prefab ADUs with a published all-in price run $155,000 to $498,800.
Most single-family lots in California can take an ADU, and state law limits what a city can demand. A new detached ADU can be up to 1,200 square feet, and the city can require a side and rear setback of no more than four feet. A garage converted in place needs no added setback. Verify your lot, including fire zones and easements, with your city planning department.
An ADU is a complete, independent unit with its own kitchen and bathroom. It can be attached, detached or converted from existing space, and a detached ADU can be up to 1,200 square feet in California. A JADU is no more than 500 square feet, sits entirely inside the main house, and can share a bathroom with it. A JADU costs less because the structure already exists.
California gives a city 60 days from a complete application to approve or deny an ADU permit when a house already stands on the lot. In Los Angeles, the median garage conversion waited 90 days from application to issue. Construction time depends on the path. Prefab makers publish their own windows: Abodu lists 9 to 12 months including permits, with installation in one day.
Rent depends on the neighborhood, the unit's size, and whether it has its own entrance and laundry, so price it against listings for comparable units near you. Then subtract vacancy, management if you hire it, maintenance, added insurance and the property tax on the new unit. Compare what is left with the full project cost, including design, permits and site work, not only the construction bid.
Yes. SDCI allows up to two ADUs on a lot, attached or detached, and a detached unit built from a pre-approved plan can get its permit in 2 to 6 weeks in most cases. On 198 Seattle permits for new detached units filed since September 2024, the median declared value was $194,886. Cost vs Value 2025 prices a 660-square-foot detached ADU at $210,944 in Seattle.
Not always. Los Angeles publishes Approved Standard Plans, and Seattle keeps a gallery of pre-approved detached ADU plans, which can shorten design and review. For a custom design, San Francisco's building department puts architects and engineers at 10% of construction cost, and the City lists hiring an architect at $10,000 and up. Design-build firms bundle design and construction under one contract.
The common routes are a cash-out refinance of the main house, a home equity line of credit, or a construction or renovation loan that pays out at build milestones. The CalHFA ADU Grant Program, which paid up to $40,000 toward pre-construction costs, has been fully allocated since December 2023 and is not accepting applications. Some cities and counties run their own programs, so check locally.
A Renology representative calls to understand your plans and connects you with suitable contractors.
Find a ProFree to request a match. No obligation to hire.
Permits, costs and local conditions change by city. Pick the guide for your area.