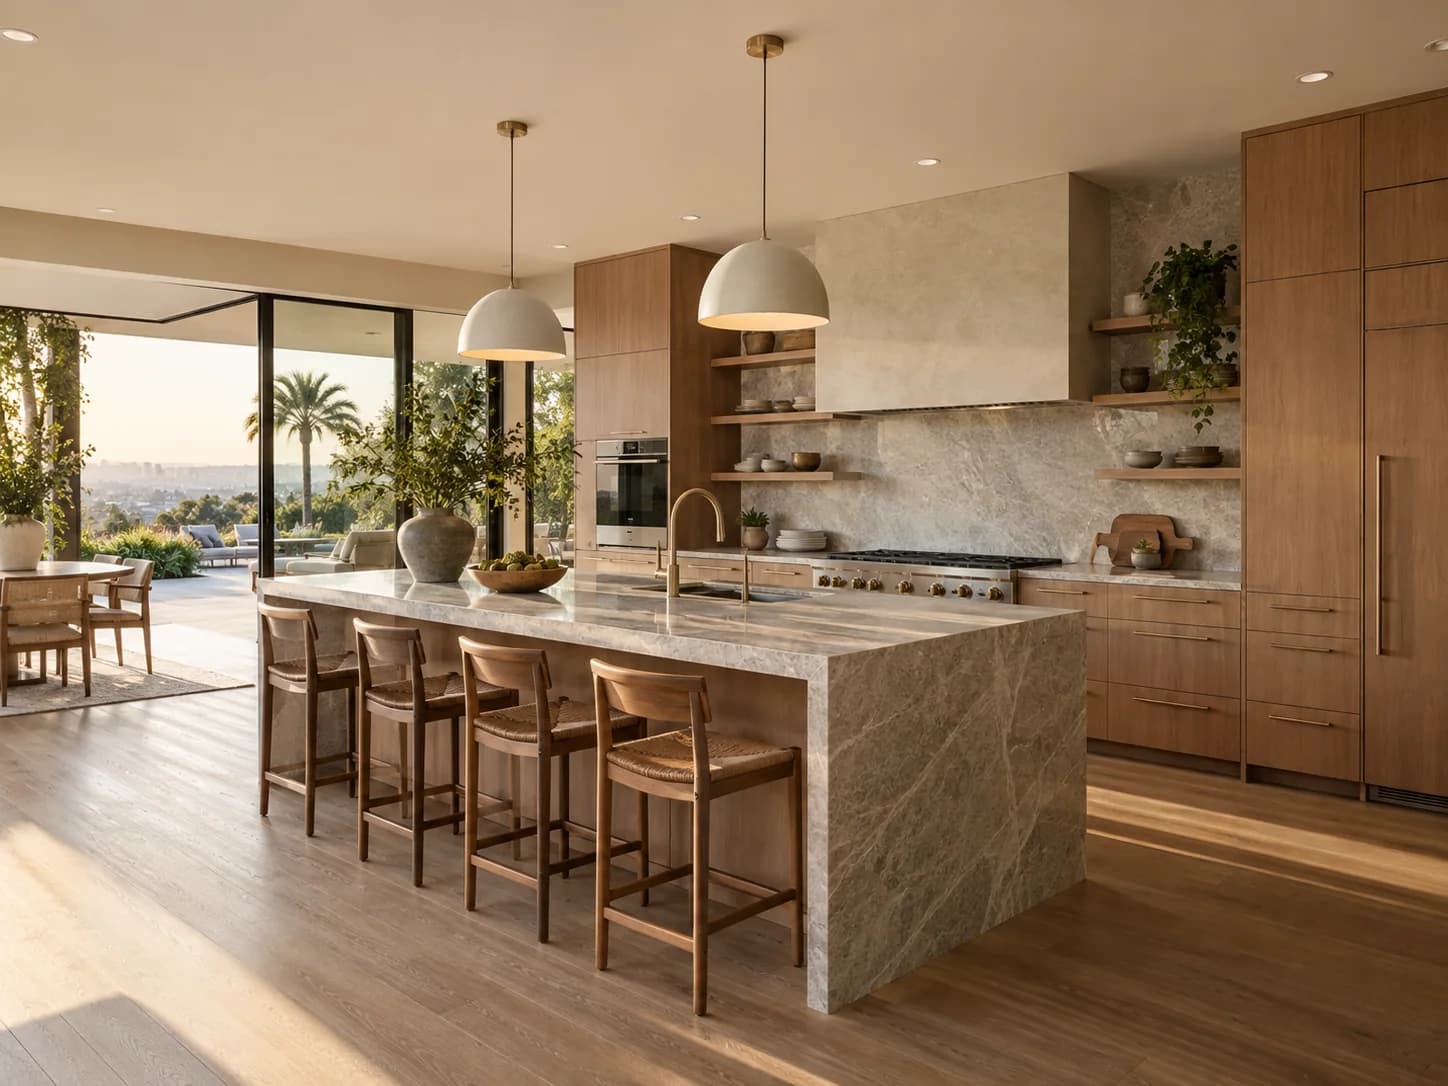
Kitchen remodeling
A kitchen for everyday living.
Layout, cabinetry and the work behind the walls. Decide what stays and what changes before comparing bids.
Read the guideCity project guides · Project guides for the City of San Diego. County and other city requirements are separate.
Contractor availability depends on your address, project and timing.
Make the existing home work better, or make room for more.
For a San Diego home renovation, first decide whether you need better use of existing rooms, an addition to the living area or a separate dwelling. That choice changes the site investigation, utility work and approval questions. Confirm the property’s jurisdiction and applicable site conditions before comparing designs or contractor packages.
City of San Diego project guides
A kitchen for everyday living.
Layout, cabinetry and the work behind the walls. Decide what stays and what changes before comparing bids.
Read the guide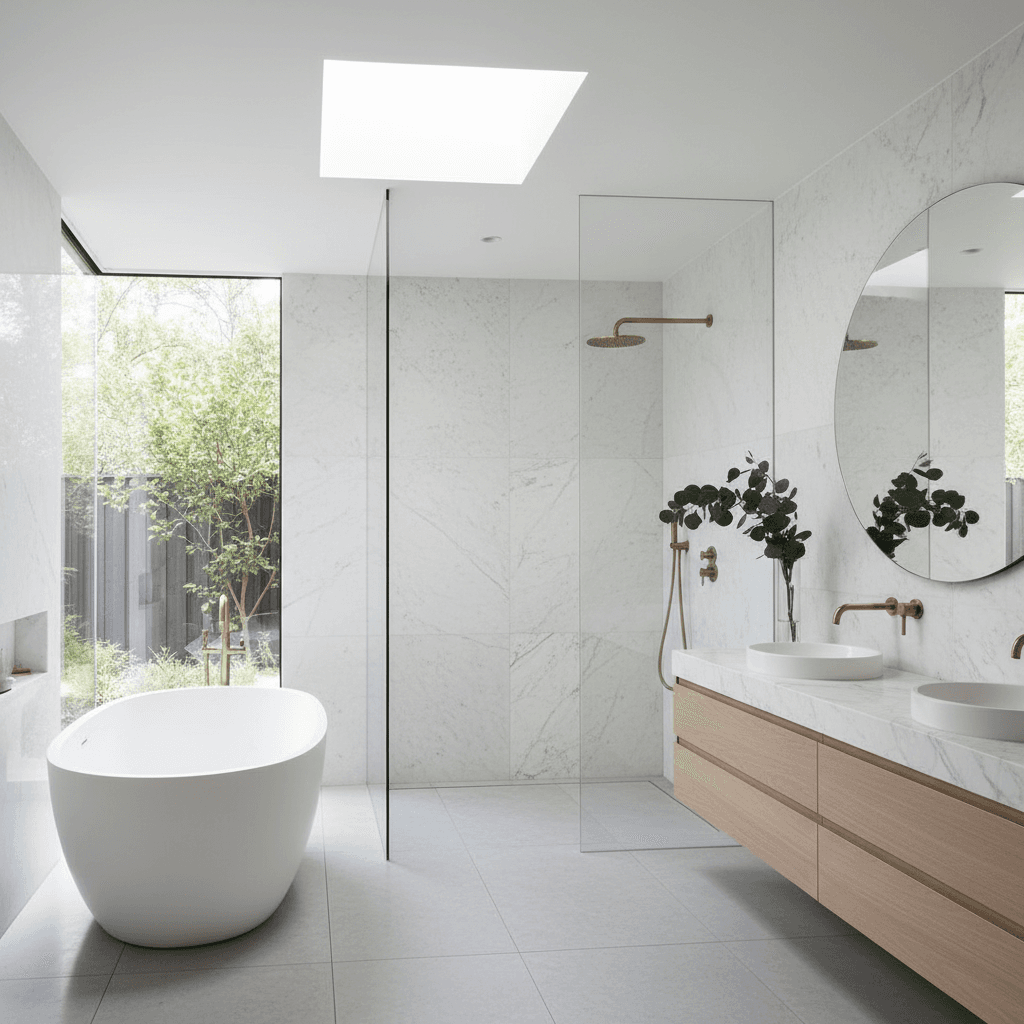
A better bathroom begins here.
From a finish refresh to a new layout. Think through waterproofing, ventilation and the details you use every day.
Read the guide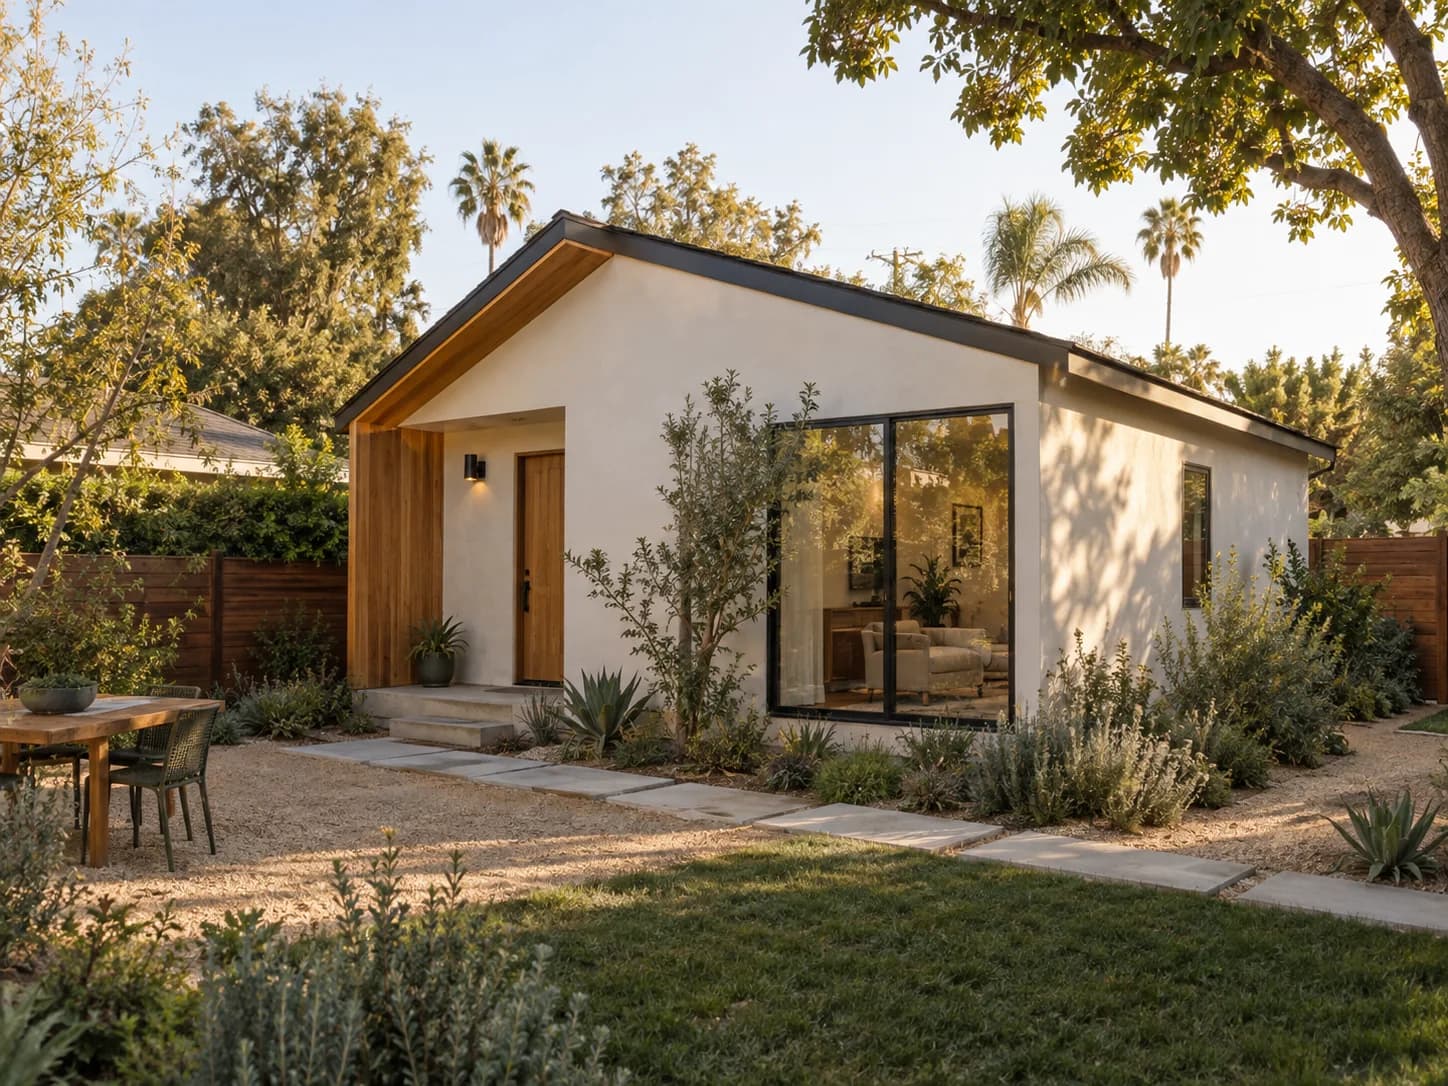
Find room for something more.
A garage conversion or a separate dwelling? Compare the building, access and utility work behind each option.
Read the guide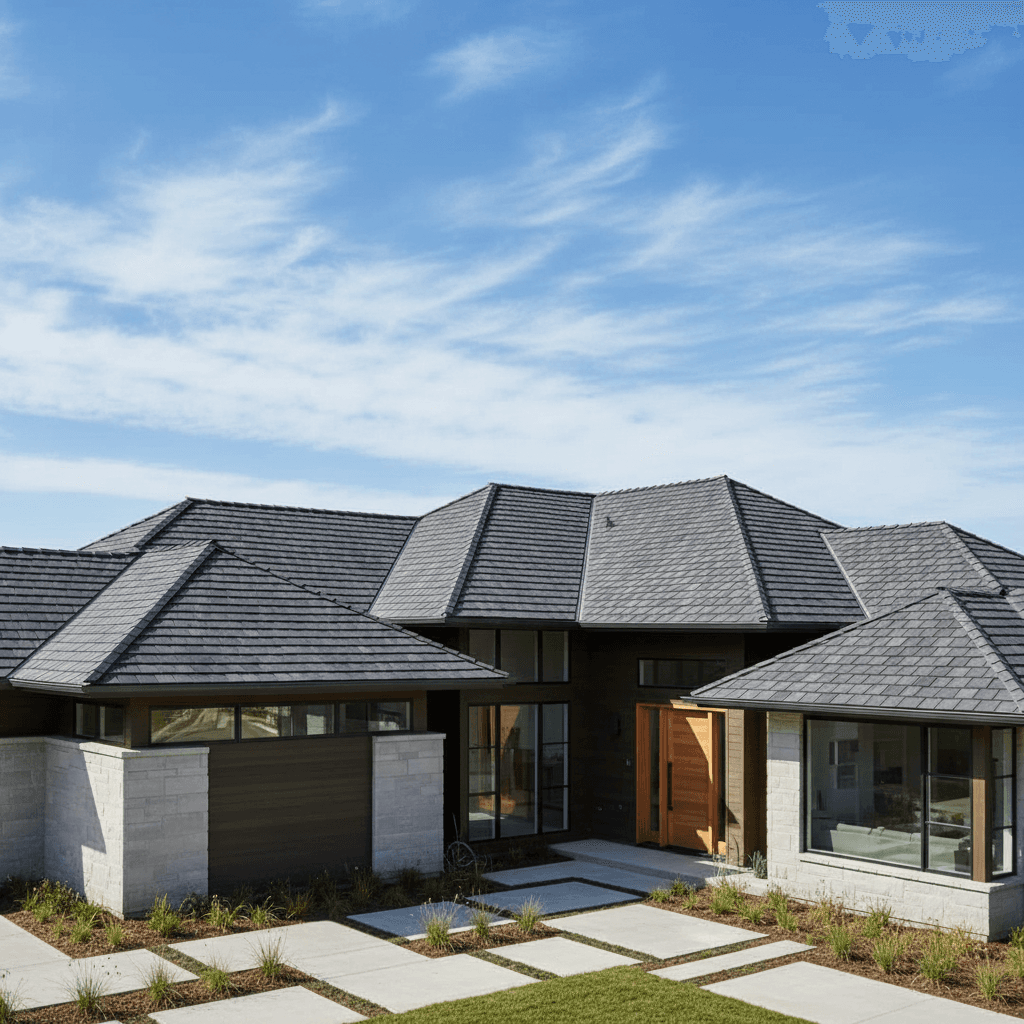
Start at the top.
Understand materials, drainage and hidden repairs, then compare what each roof proposal actually includes.
Read the guide
Make more of the outdoors.
Bring shade, seating, planting and drainage into one plan, with a clear scope for each phase.
Read the guide
Create a place to gather.
Define the structure, supports and shade you need before comparing deck or pergola proposals.
Read the guide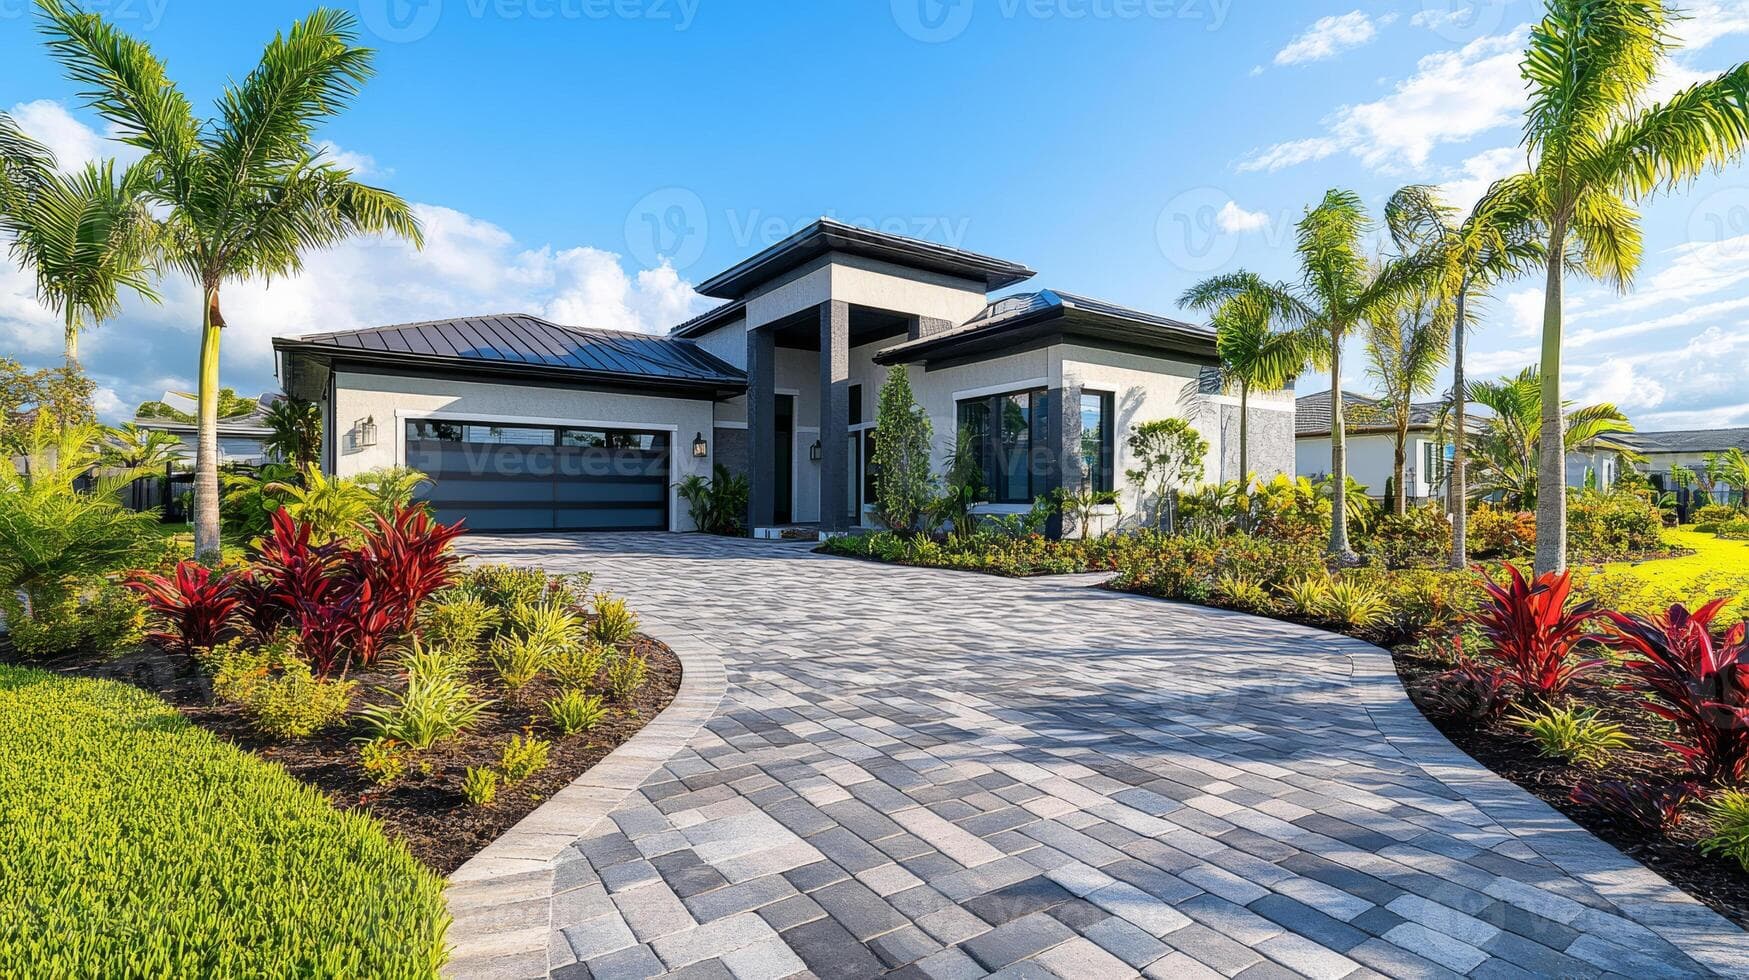
A considered approach to your home.
Compare paving, base preparation and drainage, and distinguish private surfaces from work at the street.
Read the guide
Start with what is underfoot.
Choose the material alongside subfloor preparation, moisture checks and transitions between rooms.
Read the guideTell us what you want to change. We’ll help clarify the scope and check contractor availability in your area.
Write down what the household cannot do comfortably today: cook together, use a bathroom independently, work quietly or accommodate another household. Test whether reorganizing existing rooms solves that need before comparing an ADU with a room remodel. A separate dwelling brings a different set of building, utility and access tasks; it is not simply a larger version of an interior upgrade.
Ask the team to investigate the existing structure, proposed living layout, service connections and construction route. San Diego publishes a specific ADU/JADU bulletin, including provisions for coastal locations. Use that current guidance for the property rather than assuming that an existing garage or a standard plan removes site-specific approval work.
City of San Diego ADU and JADU guidanceRecord drainage paths, changes in level, service routes and the connection between the house and any new patio or cover. For a coastal property, ask the authority which location-specific reviews apply to the proposed scope. Treat this as a question to resolve for the address, not a claim that every San Diego remodel needs coastal approval.
San Diego building permit application guidanceA package can look complete while leaving access, utility connections or restoration outside the total. Compare each contractor’s boundaries before comparing the headline price. For room-specific planning ranges, follow the relevant guide rather than treating an ADU or whole-property project as a standard remodel.
| Budget line | Include in the scope | Ask each bidder |
|---|---|---|
| Existing rooms | Include in the scopeFixtures, cabinetry, surfaces and the systems affected by a retained or changed layout. | Ask each bidderWhich existing components stay, and who confirms that they are suitable? |
| Site and connections | Include in the scopeInvestigations, access, utility routes, excavation and restoration. | Ask each bidderWhere does the quoted scope stop, and who prices work beyond that boundary? |
| Approvals and decisions | Include in the scopeDesign, applicable reviews, inspections and selections needed for procurement. | Ask each bidderWhich unresolved decisions could change the scope before construction? |
Share your project, location and timing in our contractor questionnaire. You can start while you’re still researching.
The project guides here focus on the City of San Diego. Confirm city versus county jurisdiction, then check the proposed building work, ADU scope and any property-specific coastal questions with the relevant authority.
Start with the authority serving the property. A postal city alone may not identify the right permit office.
Choose the household outcome and write down what already works. Compare retained-layout and additional-space options before selecting finishes.
Confirm jurisdiction, existing conditions, site access and the appropriate approval questions. For an ADU, coordinate the dwelling and its connections.
Give bidders a common drawing and inclusions list. Separate the building, site work, allowances and any owner-supplied items.
Coordinate deliveries, temporary facilities and inspections. Include restoration of disturbed paths and landscaping rather than ending the scope at the new room.
Copy this checklist into your project notes and share the same brief with every bidder. No contact details required.
The project guides linked here cover the City of San Diego. Nearby cities and unincorporated county properties can have different authorities and processes. Use the general planning questions, but confirm local requirements before applying City instructions elsewhere.
No. The existing shell can introduce repairs or constraints, while a detached design has its own foundation, access and utility work. Investigate both options at the property before judging them by the building type alone.
First check whether ADU access or utility routes would disturb it. A coordinated site plan can help identify work that should wait. Do not install speculative infrastructure without confirming the approved design and scope.
Bring photos, a rough layout, the property address and a short description of the problem you want to solve. You can start while researching; explain which decisions remain open so the conversation does not imply a fixed design or confirmed budget.
By Renology · Reviewed September 23, 2026. Confirm current requirements with the authority serving your property.
Explore nearby places. Permit requirements depend on the authority serving each address.
Use a planning tool alongside your guide.
Choose a guide and explore your scope. Renology can check contractor availability for your address before proposing a match.