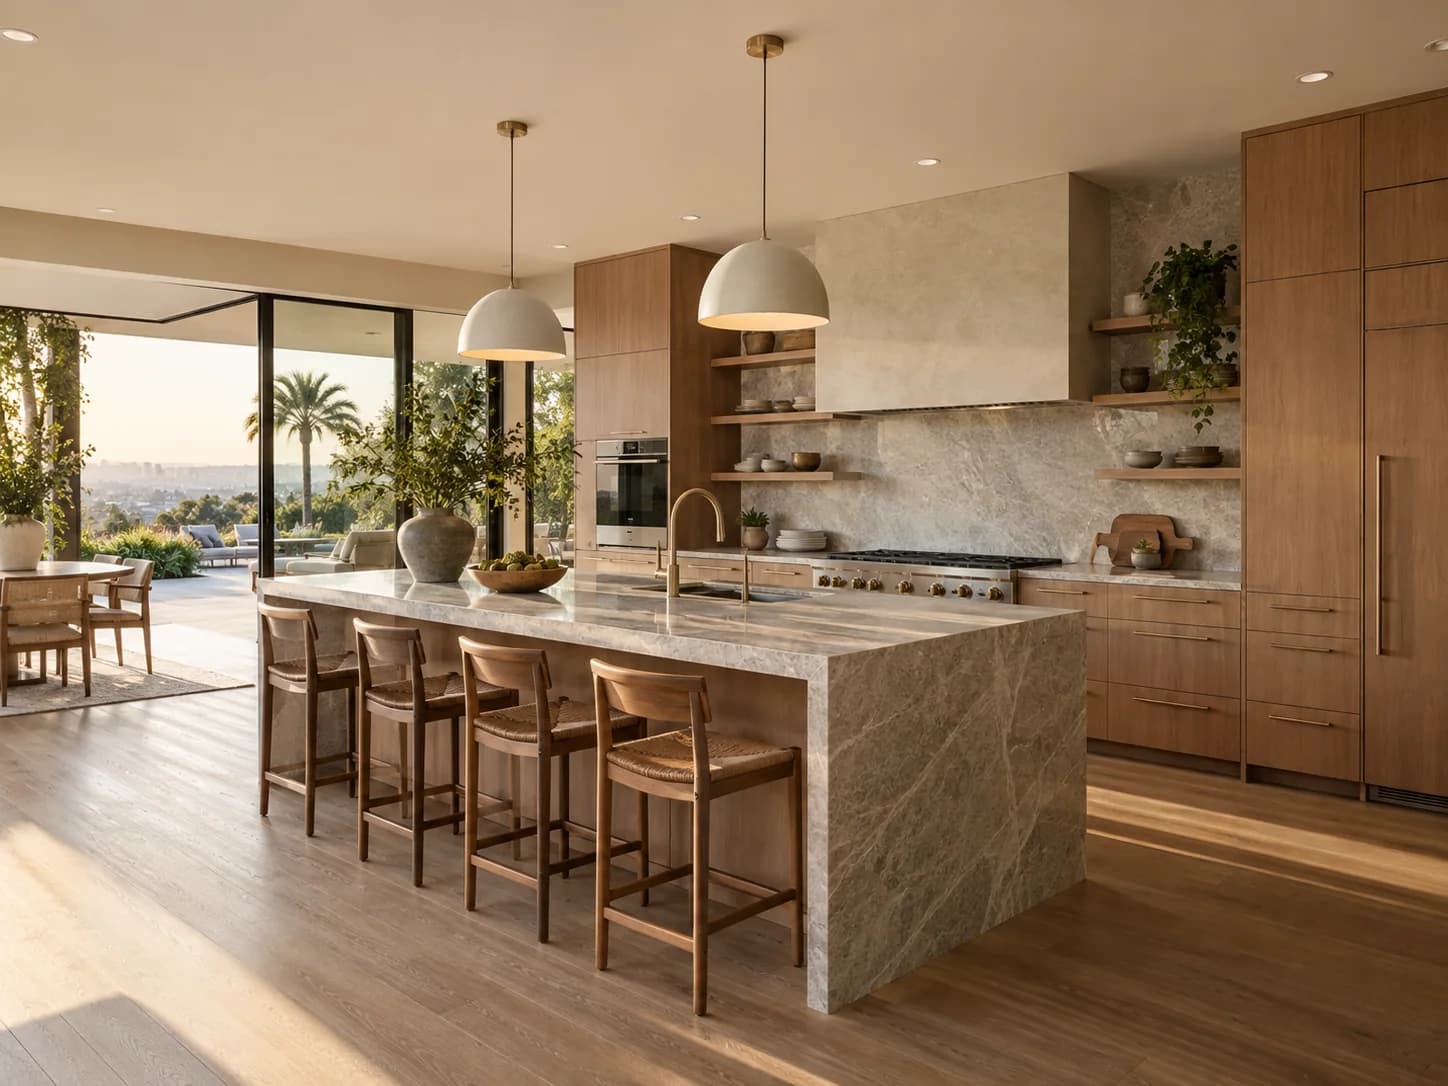
Kitchen remodeling
A kitchen for everyday living.
Layout, cabinetry and the work behind the walls. Decide what stays and what changes before comparing bids.
Read the guideRegion / metro project guides · Browse local guides around Seattle. The project guides on this page cover Seattle city.
Contractor availability depends on your address, project and timing.
Plan your Seattle renovation budget before comparing bids.
Plan a Greater Seattle renovation by separating visible upgrades from water, ventilation and building-system problems that need investigation. Coordinate work where the roof, walls, wet rooms and outdoor spaces meet. The project guides below cover Seattle city; confirm the responsible authority before applying Seattle permit advice elsewhere in the metro.
Seattle city project guides
A kitchen for everyday living.
Layout, cabinetry and the work behind the walls. Decide what stays and what changes before comparing bids.
Read the guide
A better bathroom begins here.
From a finish refresh to a new layout. Think through waterproofing, ventilation and the details you use every day.
Read the guide
Find room for something more.
A garage conversion or a separate dwelling? Compare the building, access and utility work behind each option.
Read the guide
Start at the top.
Understand materials, drainage and hidden repairs, then compare what each roof proposal actually includes.
Read the guide
Make more of the outdoors.
Bring shade, seating, planting and drainage into one plan, with a clear scope for each phase.
Read the guide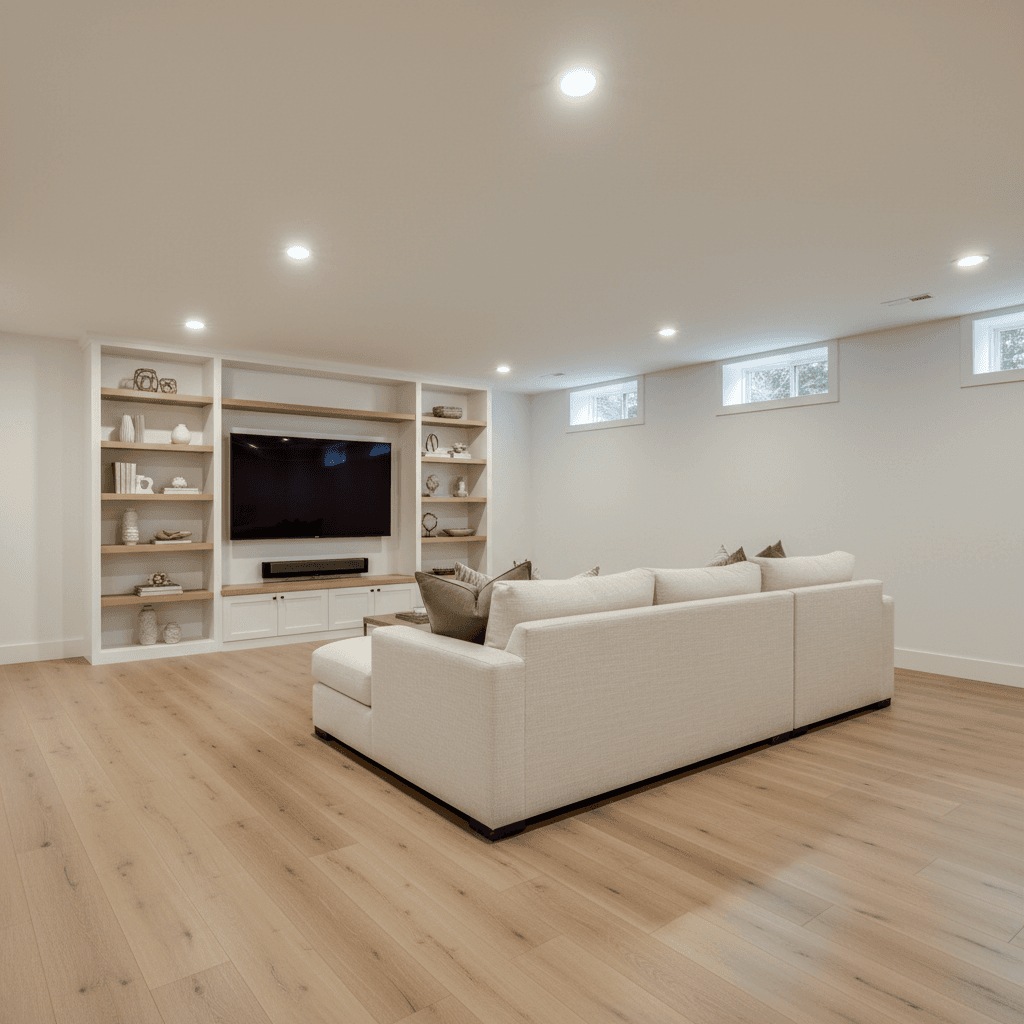
Make the space work from the ground up.
Check moisture, headroom and intended use before selecting finishes or comparing basement proposals.
Read the guide
Create a place to gather.
Define the structure, supports and shade you need before comparing deck or pergola proposals.
Read the guide
Start with what is underfoot.
Choose the material alongside subfloor preparation, moisture checks and transitions between rooms.
Read the guideTell us what you want to change. We’ll help clarify the scope and check contractor availability in your area.
A stain, persistent damp area or recurring condensation is a reason to investigate before replacing surfaces. Ask the relevant trade to document the suspected source, the proposed repair and how the result will be checked. Keep investigation and repair separate from cosmetic restoration in the proposal so that attractive finishes do not obscure an unresolved problem.
When planning a kitchen or bathroom, identify where exhaust goes and how the existing plumbing and electrical systems serve the new layout. Ask what can be retained, what needs investigation and what would trigger a change in scope. In an occupied house, agree on shutoffs and temporary facilities before demolition rather than discovering those constraints after the room is unusable.
A new cover, opening, deck or addition can affect more than its visible footprint. Seattle’s permit guidance identifies site conditions and drainage among the issues considered in relevant reviews. Ask which investigations apply to your project, then coordinate roof-to-wall details, runoff and any disturbed ground in one scope. Do not apply Seattle’s process automatically to another city.
Seattle permit process and site considerationsStart with one written scope and send it to every bidder. Separate the planned work, material allowances, permits and inspections, and money held for unresolved conditions. Compare the inclusions before the totals, and ask how changes will be priced and approved. The project guides above help you define the work; there is no single average price that fits every Seattle renovation.
| Budget line | Include in the scope | Ask each bidder |
|---|---|---|
| Investigation and repairs | Include in the scopeCondition assessment, documented findings and the agreed repair approach. | Ask each bidderWhich conditions are known, and how will newly exposed damage be priced? |
| Building systems and junctions | Include in the scopeVentilation, plumbing, electrical work, flashing and connections between new and existing work. | Ask each bidderWho owns each connection between trades, and what installation details are included? |
| Protection and completion | Include in the scopeTemporary weather protection, occupied-room separation, inspections and finish restoration. | Ask each bidderHow will the house remain protected between demolition and a complete assembly? |
Share your project, location and timing in our contractor questionnaire. You can start while you’re still researching.
Seattle city project guides are the starting point here. Greater Seattle spans several jurisdictions: check the authority for the property rather than extending Seattle permit instructions to Bellevue or unincorporated King County.
Start with the authority serving the property. A postal city alone may not identify the right permit office.
Photograph existing problems and identify the rooms, assemblies and systems affected. Separate a diagnosis from a proposed finish change.
Coordinate service routes, ventilation, roof and wall junctions and site questions. Check the jurisdiction and approval route for the defined scope.
Ask what must arrive before opening the building and what the contractor will do if work is delayed. Agree on storage, shutoffs and occupied areas.
Include applicable inspections and checks before covering work. Collect product instructions, warranty terms and repair records at handover.
Copy this checklist into your project notes and share the same brief with every bidder. No contact details required.
The detailed project guides cover Seattle city. The regional planning framework can help organize a project elsewhere, but Bellevue and other municipalities or unincorporated areas use their own authorities. Confirm the address before using Seattle-specific instructions.
No. The scope and structural changes matter. Seattle’s house-remodel guidance distinguishes certain replacement work from alterations that require permits. Check the current rules for the complete project with the responsible authority; do not generalize from a product replacement to a redesigned roof.
You can explore finishes, but do not use those selections as a substitute for investigating the cause. Ask for a repair and verification plan, then coordinate the finish installation with the work that needs to happen behind it.
A proposal should explain the sequence and dependencies even when it cannot guarantee a calendar date. Ask separately about design, approvals, ordering and site work, including protection and communication if weather or concealed conditions interrupt the schedule.
By Renology · Reviewed September 23, 2026. Planning copy updated September 27, 2026. Confirm current requirements with the authority serving your property.
Explore nearby places. Permit requirements depend on the authority serving each address.
Use a planning tool alongside your guide.
Choose a guide and explore your scope. Renology can check contractor availability for your address before proposing a match.