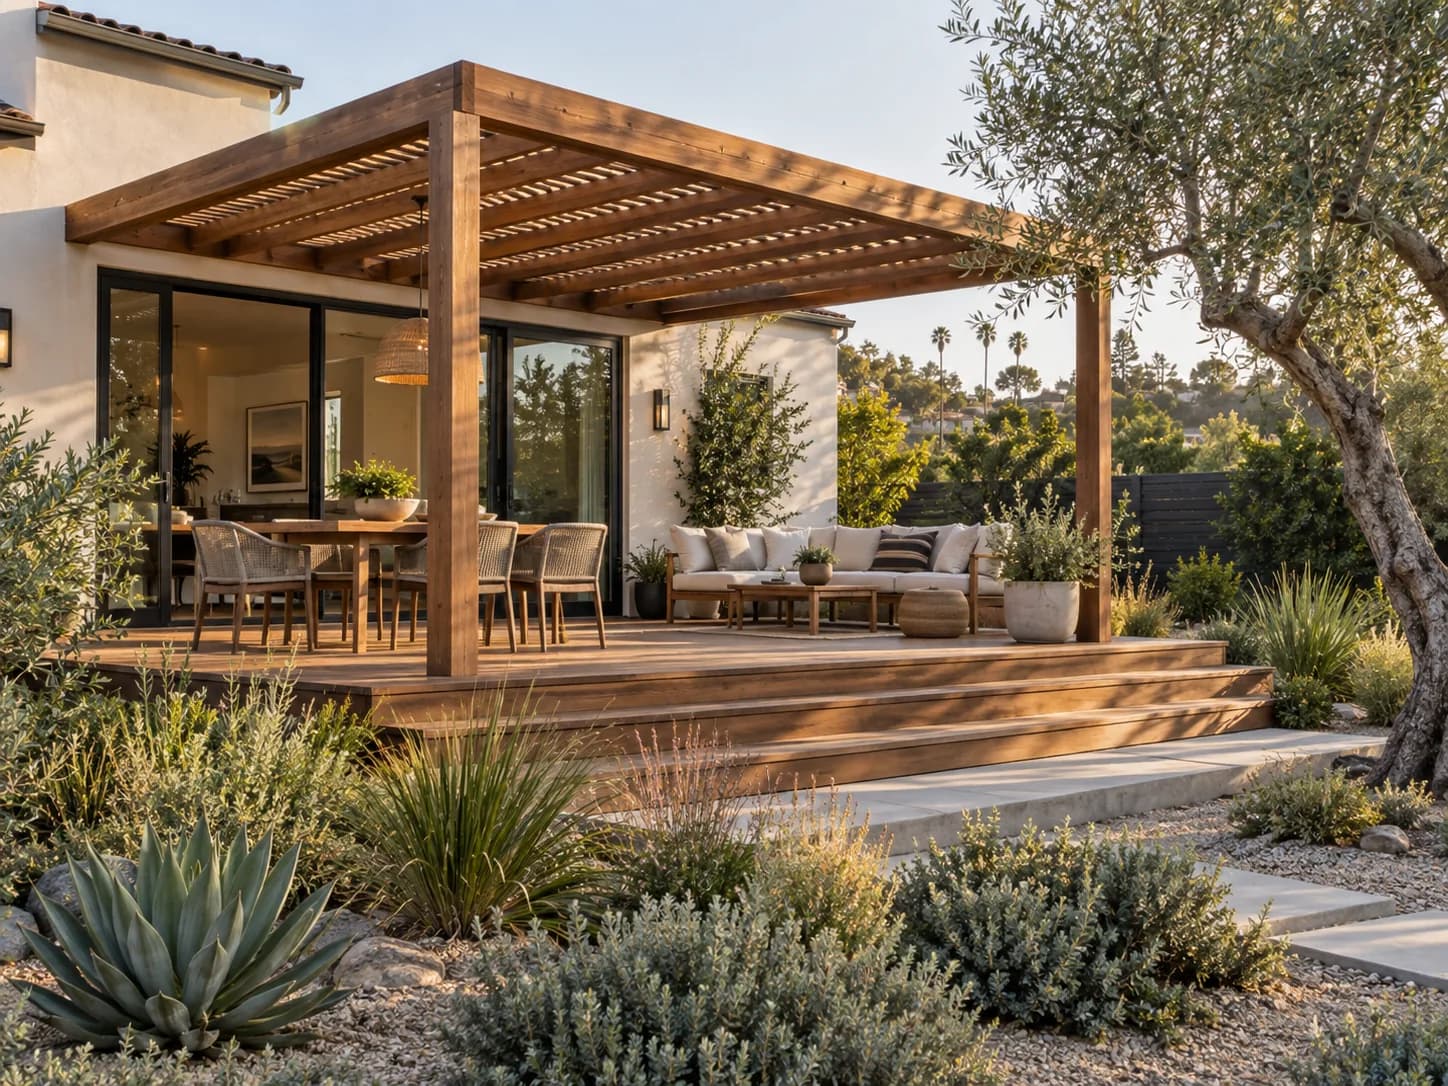
The short answer
When does a Seattle deck need a permit?
SDCI requires a permit for a deck more than 18 inches above the ground, a roof deck, or any deck in an environmentally critical area. Most take the quicker STFI permit, but decks more than 8 feet up, over 750 square feet, with beams 14 feet or longer, with solid decking, on a roof or in an ECA need a full addition or alteration permit. The design must carry a live load of 60 pounds per square foot, and a ledger must be tied to the house so it will not pull away in an earthquake. Open-framed arbors up to 120 square feet usually need no permit.
Measure the deck's highest point above the ground first. At 18 inches it needs a permit, at 30 inches guards, at 36 inches it counts toward lot coverage, and at 8 feet it needs the full permit.
Discuss your scope with a Renology advisor and check suitable contractor options. Free for homeowners, with no obligation.
Repair and maintain: inclusions & limits
SDCI exempts limited in-kind repair of deteriorated parts and minor work of $6,000 or less in any six-month period, but work on load-bearing supports needs a permit however small. Guards are required more than 30 inches above an adjacent surface, at least 36 inches tall with openings no more than 4 inches, so check an old railing against that rule before patching it.
Replace the deck: inclusions & limits
A new frame follows the deck rules in full: the 60 psf live load and a ledger built to the code's standard detail or an engineer's design. Stairs need risers no more than 7 3/4 inches, treads at least 10 inches, and a handrail once there are four or more risers. Above 36 inches, the deck counts toward the 50 percent lot coverage cap; above 18 inches, it must respect front, side and rear setbacks.
Build deck or pergola: inclusions & limits
Tip 316 sends roof decks and decks over enclosed space such as a basement, garage or shed to plan review rather than STFI. In or near an ECA, SDCI requires a pre-application site visit before any construction permit. A freestanding arbor or open-framed landscape structure up to 120 square feet usually needs no permit; anything larger or with a solid roof falls outside that exemption. Glass guardrails have their own code sections and may need an engineer.
What a deck or pergola project costs in Seattle in 2026.
A Seattle deck needs a permit once it stands more than 18 inches above the ground, and those permits give a clear price signal. On 339 deck and pergola permits SDCI took in for single-family homes and duplexes since September 2024, owners declared a median of $20,000, and half landed between $10,000 and $48,500.
$20,000
Low decks and open arbors up to 120 square feet usually skip the permit, so they are missing from that count. That helps explain why national figures run lower: Houzz's 2026 study puts the median deck spend at $5,000, and the Census Bureau's survey puts the national median for porch, deck and patio projects at $4,750. In the Seattle-Tacoma-Bellevue metro, the survey's average for that category was $14,180. Height decides much of a Seattle deck's cost and paperwork: guards above 30 inches, lot coverage above 36 inches and a full permit above 8 feet. Every new frame also needs a 60 psf live load and a ledger tied to the house for earthquakes.
All the numbers and where they come from
| Figure | Value | What it measures |
|---|---|---|
| Median permit value | $20,000 | Declared project cost on 339 deck, pergola, arbor and trellis permits for single-family homes and duplexes, filed September 2024 to September 2026. Half fall between $10,000 and $48,500. (Seattle SDCI building permits, open data) |
| Top tenth of permits | $89,648+ | One in ten of those permits declared $89,648 or more. (Seattle SDCI building permits, open data) |
| Seattle-area average | $14,180 | Mean spent on porch, deck, patio or terrace projects in the Seattle-Tacoma-Bellevue metro in 2023, DIY included (margin of error $5,637). The survey does not publish a metro median for this category. (U.S. Census Bureau, American Housing Survey 2023, Table 16) |
| National deck spend | $5,000 | Median spend on decks among renovating homeowners in 2025, up 25 percent from 2024. (Houzz, 2026 U.S. Houzz and Home Study, Renovation Trends (national)) |
| National porch, deck and patio median | $4,750 | Median spent nationally on porch, deck, patio or terrace projects in 2023 (margin of error $794). (U.S. Census Bureau, American Housing Survey 2023, Table 16 (national)) |
| Carpenter wage | $36.74 an hour | Median carpenter wage in the Seattle-Tacoma-Bellevue metro, May 2025. Construction laborers earned a median $28.72. Contractors bill above wages. (U.S. Bureau of Labor Statistics, May 2025 wages, Seattle-Tacoma-Bellevue) |
| Budget line | Define it | Watch for |
|---|---|---|
| Permit route | Most Seattle decks use an STFI permit priced on project value. Decks over 8 feet high, over 750 square feet, on a roof or in an ECA take the addition or alteration permit, with about 75 percent of the fee due when plans are submitted. | In or near an ECA, the pre-application site visit comes before the application and decides which permit the deck is eligible for. |
| Structure and ledger | Footings, framing to a 60 psf live load, the seismic ledger connection and flashing where the deck meets the house. | Ask whether the ledger follows the code's standard detail or an engineer's design, and price rot repair behind it as its own line. |
| Guards, stairs and nearby trees | Railings 36 inches tall with openings no more than 4 inches, code stairs and handrails, and protection for trees near new footings. | SDCI's tree code treats paid pruning of live roots 2 inches or thicker as reportable work, so footing locations near trees belong on the plan. |
For inclusions, allowances and exclusions, see how to read a contractor quote line by line. For broader benchmarks, see the Renology Cost Index.
What a deck or pergola project budget buys in Seattle.
$5,000
The national median deck spend in Houzz's 2026 study. Replacing boards, rails or stair treads on a sound frame fits here, and SDCI exempts minor work of $6,000 or less in any six months. Any repair to posts, beams or joists needs a permit however small. Check an old railing against the 36 inch height and 4 inch opening rules before it is patched.
$10,000 to $20,000
From the bottom quarter of Seattle deck permits to the median. Most Seattle decks use the quicker STFI permit, and a replacement frame follows the deck rules in full. That means a ledger built to the code's standard detail or an engineer's design, risers no more than 7 3/4 inches, treads at least 10 inches, and a handrail once there are four risers.
$48,500
Where the top quarter of permits begins, and where the rules tighten as decks get bigger and higher. Above 18 inches a deck must respect setbacks, and above 36 inches it counts toward the 50 percent lot coverage cap. More than 8 feet up or over 750 square feet, it takes a full addition or alteration permit instead of STFI.
$85,000 and up
The top tenth, from $89,648. Roof decks and decks over a basement, garage or shed go to plan review under Tip 316, and glass guardrails may need an engineer. A lot in an environmentally critical area needs a pre-application site visit before any permit. One 2025 permit for a deck addition with alterations declared $235,000.
What the $20,000 Seattle deck median leaves out.
Seattle's deck permits only count decks tall or complex enough to need one, so the low platforms many owners picture are missing. The $20,000 median is the value applicants wrote down for SDCI. A builder's price covers footings, framing, decking, guards and stairs, overhead and margin, plus a cushion for what turns up behind the old ledger.
The ledger is where deck bids split. One may name the ledger detail, price rot repair behind it as its own line and include flashing where the deck meets the house. It may also place footings clear of tree roots 2 inches or thicker, since paid root pruning counts as reportable tree work. Another may treat those as change orders. Carpenters in the Seattle-Tacoma-Bellevue metro earned a median $36.74 an hour in May 2025 and construction laborers $28.72; a contractor's rate carries overhead and margin on top.
Bring the bid checklist to every contractor so the numbers describe the same job.
Make the guide yours
Repair, rebuild or add a deck or pergola in Seattle?
The frame decides which Seattle deck job you are really doing. A repair that stays off the load-bearing parts can skip the permit; one that touches them cannot. A rebuild takes on today's load, ledger and stair rules in full. A new roof deck or a deck over a basement goes to plan review, while a small open pergola may need nothing at all.
No scope selected. The guide and checklist are available without choosing a project tier or leaving contact details.
Separate the deck structure from the yard plan
A Seattle deck has to hold on to the house in an earthquake, so SDCI asks for a ledger connection built to the code's standard detail or an engineer's design. The ledger is the board that bolts the deck to the house, and in a wet city that joint is where rot tends to start. Check it and the framing behind it before choosing boards.
A pergola is simpler. An open-framed structure up to 120 square feet usually needs no permit. Give it a solid roof or make it bigger and it falls outside that exemption, and a covered area counts toward the 50 percent lot coverage cap.
Official starting point: Seattle SDCI deck guidance.
Separate review, ordering and construction in the Seattle deck timeline guide, especially when hillside conditions affect the permit route.
A decision to work through · illustrative scenario
Replacing a rain-damaged rear deck
The owners like composite boards, but the frame is soft where the deck meets the house. The deck stands 4 feet up, so a rebuild needs a permit, guards and a ledger tied to the house for earthquakes.
Before you compare bids: Price the ledger connection, rot repair behind it and flashing as separate lines before comparing board systems.
Height, ledger, inspection: building a Seattle deck in order
Two measurements come before any drawing of a Seattle deck: its highest point above grade and whether the lot touches an environmentally critical area. Together they choose the permit. The drawing then has to show how the deck holds on to the house in an earthquake, and the build has to keep that connection visible until it has been inspected.
- 1
Measure and map. Take the deck's height at its highest point and check SDCI's GIS map for environmentally critical areas. Those two facts decide between no permit, STFI and a full permit. SDCI says deck drawings rarely need an architect's or engineer's stamp.
- 2
Draw the connections. Show footings, beam spans, the ledger connection and the guard and stair dimensions. If there is an ECA, the site visit comes before the application; otherwise, STFI screening takes a few days.
- 3
Build and inspect. Use treated or decay-resistant wood wherever it meets concrete close to the ground, keep the permit on site, and leave the ledger and framing visible until the inspector has seen them.
Ask for separate dates for design, permit review, ordering and construction.
The numbers a Seattle deck drawing and bid should show
SDCI's deck rules are unusually numeric, which makes bids easy to check. Heights of 18, 30 and 36 inches and 8 feet each change something, from permits to guards to lot coverage. Ask each bidder to write those numbers on the drawing, name the ledger detail and show the setbacks, then compare what they wrote.
- Height above grade at the deck's highest point, against SDCI's 18 inch, 30 inch, 36 inch and 8 foot lines.
- The ledger detail named: Seattle Residential Code R507.9.1.3 or an engineered connection.
- Guard height, baluster spacing and stair riser, tread and handrail dimensions on the drawing.
- Distances to each property line when the deck is more than 18 inches above the ground.
- An ECA check on SDCI's GIS map, with a pre-application site visit booked if one applies.
If you ask for help, a Renology advisor talks through your scope and checks local contractor availability. You decide whether to go ahead.
Already have a proposal? Check its scope and exclusions with the quote-review tool before your next contractor conversation.
Code, railings and unpermitted decks in Seattle
Low decks are where most Seattle permit questions start, and the city answers with height rather than size. That answer comes first below, followed by cost, the core code rules, railings and what an unpermitted deck can mean later.
Can I avoid a deck permit by keeping the platform low?
Yes, up to 18 inches above the ground, as long as the deck is not on a roof or in an environmentally critical area. SDCI requires a permit above that line. Above 30 inches the deck needs guards, permit or not.
How much does a deck cost in Seattle?
On 339 Seattle deck, pergola, arbor and trellis permits for single-family homes and duplexes since September 2024, owners declared a median project cost of $20,000, with half between $10,000 and $48,500. Low decks and small arbors skip the permit, so they are not counted, and nationally Houzz users reported a $5,000 median deck spend. A budget of $10,000 to $20,000 covers a permitted replacement frame, usually on the quicker STFI permit.
What are the building code requirements for decks in Seattle?
SDCI's deck page lists the core rules. The deck must carry a live load of 60 pounds per square foot. Its ledger must be tied to the house so it will not pull away in an earthquake, built to the Seattle Residential Code's standard detail or an engineer's design. Wood that meets concrete near the ground must be treated or decay resistant. Stairs must be at least 36 inches wide, with risers of no more than 7 3/4 inches and treads of at least 10 inches.
What is the Seattle deck railing code?
SDCI requires guardrails when a deck is more than 30 inches above an adjacent surface such as the ground or a lower roof. Guards must be at least 36 inches tall with openings no more than 4 inches. Stairs with four or more risers need a handrail 34 to 38 inches above the tread nosing, with a grip 1 1/4 to 2 inches across. Glass guards follow separate Building Code sections.
What can happen if you build a deck without a permit?
SDCI lists resale value, insurance coverage and avoiding complaints about unpermitted work among its reasons to get a permit. Its Tip 316 adds a later cost. Removing and rebuilding part of a structure built without a permit is not treated as a repair, and the owner must prove the original work was legally permitted before SDCI will issue an STFI permit.
Check contractor credentials with Washington Labor & Industries. Match the business identity and scope to the proposal.
Sources
- SDCI, Decks
- SDCI, Do You Need a Permit?
- SDCI Tip 316, Subject-to-Field-Inspection Permits
- SDCI, Construction Permit: Subject-to-Field-Inspection
- SDCI, Construction Permit: Addition or Alteration
- SDCI, Neighborhood Residential zoning summary
- SDCI Tip 242B, Tree Removal on Private Property
- Seattle SDCI building permits, open data
- U.S. Census Bureau, American Housing Survey 2023, Table 16
- Houzz, 2026 U.S. Houzz and Home Study, Renovation Trends (national)
- U.S. Bureau of Labor Statistics, May 2025 wages, Seattle-Tacoma-Bellevue
Keep planning.
Explore the general decks & pergolas guide for project-wide ideas.
Planning the entire yard? Start with outdoor living in Seattle.
- Kitchen remodeling in Seattle →
- Bathroom remodeling in Seattle →
- ADU & garage conversion in Seattle →
- Roof replacement in Seattle →
- Outdoor living in Seattle →
- Basement remodeling in Seattle →
- Flooring installation in Seattle →
Decks & pergolas in other regions
Ready to hire? See vetted Seattle contractors →
Planning guidance, not a quote. Confirm current requirements for your address with the official sources linked above.