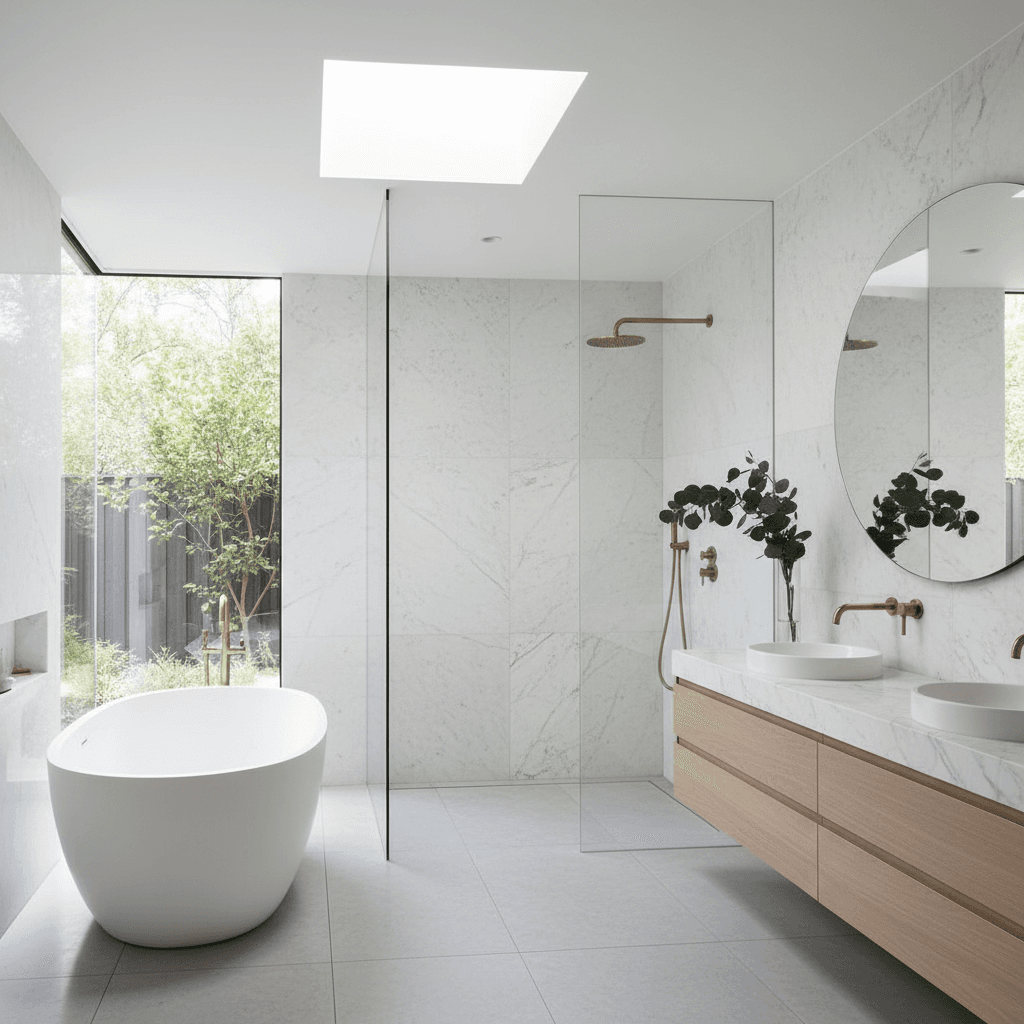
Bathroom remodeling
A better bathroom begins here.
From a finish refresh to a new layout. Think through waterproofing, ventilation and the details you use every day.
Read the guideCity project guides · Sacramento project planning. Check whether city or unincorporated county rules apply.
Contractor network expanding. Share your project; matching is not yet guaranteed.
A better room or a new dwelling? Start by defining what changes.
Start a Sacramento home renovation by identifying whether the property is served by the City of Sacramento, unincorporated Sacramento County or another city. Then distinguish work inside an existing room from structural changes or a new dwelling. For an ADU, investigate site access and utility routes early; for interior work, define the layout before choosing a permit path or requesting bids.
A better bathroom begins here.
From a finish refresh to a new layout. Think through waterproofing, ventilation and the details you use every day.
Read the guide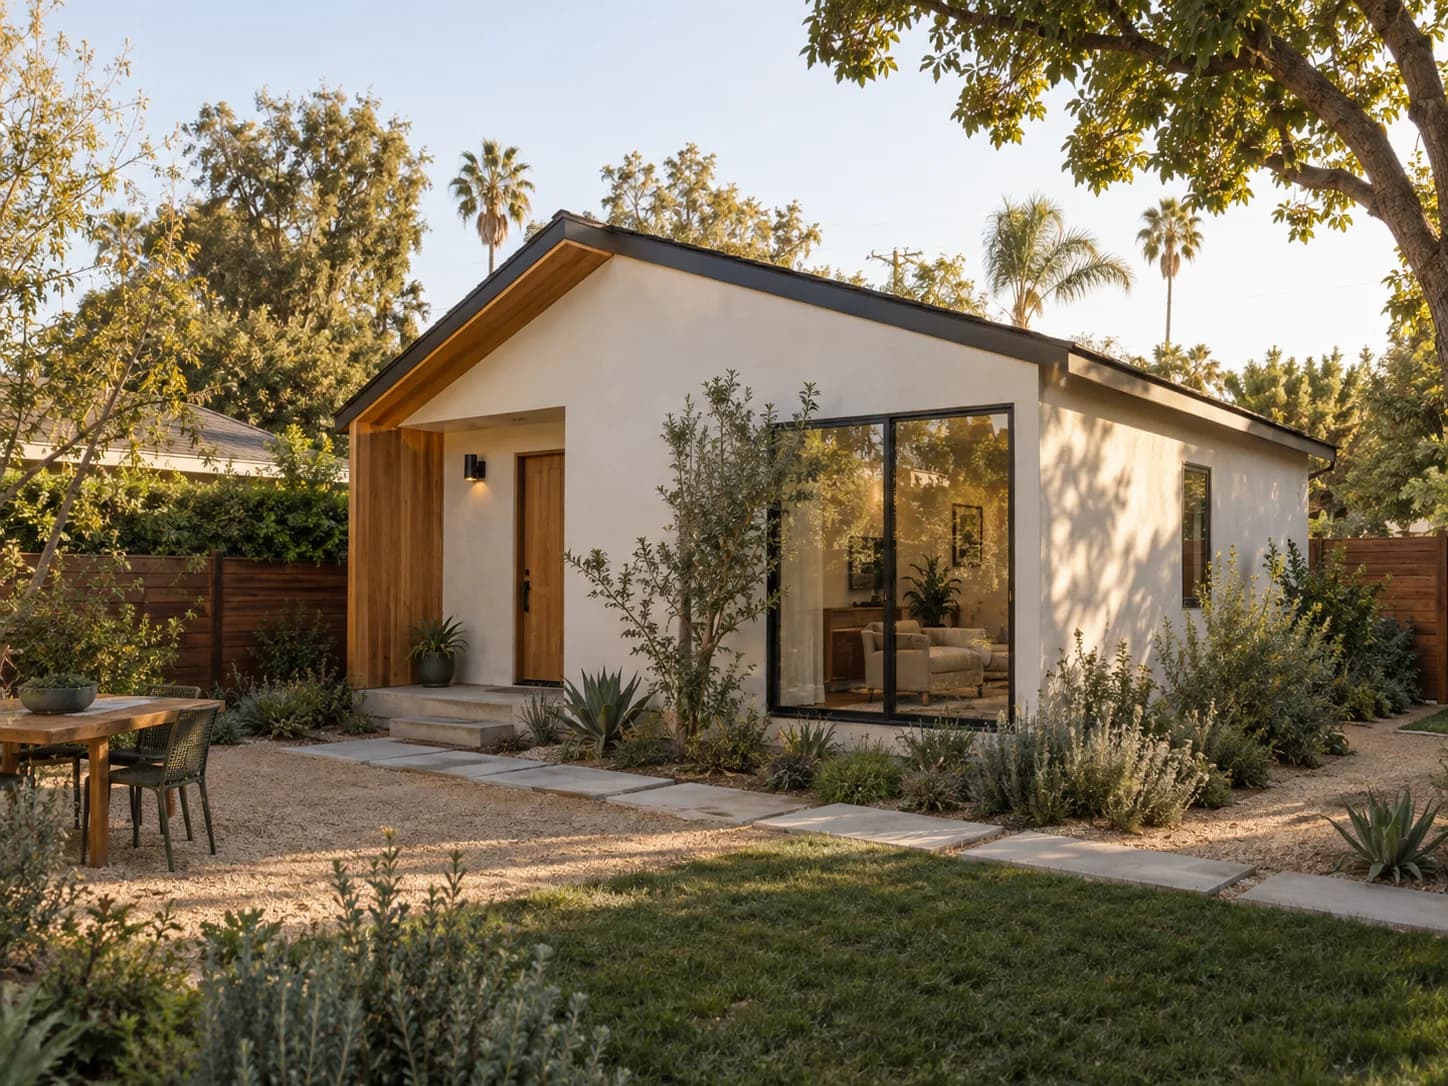
Find room for something more.
A garage conversion or a separate dwelling? Compare the building, access and utility work behind each option.
Read the guideRenology is bringing on contractors in Sacramento now. Tell us what you want to change and an advisor will get back to you as soon as we can match it.
Use the address to identify the responsible department, rather than assuming every Sacramento mailing address is within city limits. Nearby incorporated cities also have their own processes. Bring the same scope description to the correct authority and prospective contractors so the project is not priced under different approval assumptions.
City of Sacramento permit servicesThe City lists nonstructural residential kitchen and bathroom remodels under its minor-permit guidance. Structural alterations follow a plan-review route. Confirm the proposed work against the City’s current definitions instead of choosing a route from the room name alone. A changed wall, window or door can change the planning conversation.
City guidance for minor permitsBefore comparing dwelling packages, establish equipment access, the proposed utility paths, excavation and restoration. Keep the sitework boundary visible in every estimate. A standard design may help with one part of the project while still leaving property-specific design and approval work to resolve. Compare complete project scopes before deciding that a conversion or a detached unit is the better choice.
A Sacramento bathroom update and a backyard ADU need different budget structures. Start with the project that solves your actual need, then identify work outside its visible footprint. The comparison below keeps exclusions visible, so each bid prices the same work.
| Budget line | Include in the scope | Ask each bidder |
|---|---|---|
| Interior remodeling | Include in the scopeDemolition, systems, waterproofing where relevant, finishes and restoration. | Ask each bidderWhat changes if concealed materials need repair after opening the room? |
| Structural alterations | Include in the scopeDesign, engineering where needed, building work and plan revisions. | Ask each bidderWhich structural questions have been resolved before the fixed price? |
| ADU and sitework | Include in the scopeDwelling, foundation assumptions, access, service routes and exterior restoration. | Ask each bidderWhere does the building package stop, and who prices everything beyond it? |
Use the guides and the bid checklist now, and share your project so we can match it as contractors come on.
Confirm City of Sacramento or unincorporated county jurisdiction first. For a bathroom, distinguish nonstructural work from structural changes. For an ADU, investigate access, utility routes and the site before selecting a plan.
Start with the authority serving the property. A postal city alone may not identify the right permit office.
Confirm the jurisdiction and write down whether the scope includes structural work, a change in layout or an additional dwelling.
For interior work, clarify the appropriate permit process. For an ADU, investigate the lot, existing structure if converting, service connections and access before choosing a package.
Give each bidder the same plans and site assumptions. Separate fixed work, allowances and items requiring investigation; ask how unexpected conditions will be documented and approved.
Agree on inspections, utility interruptions and weather protection where needed. Include restoration of disturbed paths and landscaping, plus the documents needed at handover.
Copy this checklist into your project notes and share the same brief with every bidder. No contact details required.
No. Identify the authority serving the property before applying. A Sacramento postal address does not by itself establish City jurisdiction, and other incorporated cities have their own departments. Use the City and County resources below as starting points, then confirm the property and work with the appropriate office.
No. The City specifically includes nonstructural residential kitchen and bathroom remodels in its minor-permit guidance. Minor refers to a defined process, not a blanket exemption. Check the full scope and current instructions with the authority rather than relying on that label alone.
Develop the design and site assessment together. A drawing does not establish the condition of an existing garage, access for construction, utility routes or the work needed beyond the dwelling. Ask for a written list of site-specific tasks and exclusions before comparing packages.
You can use these guides and tools while researching. Renology must check contractor availability for the address and project before proposing a match. A planning inquiry helps establish that next step; it is not confirmation that a contractor is already available.
By Renology · Reviewed September 23, 2026. Confirm current requirements with the authority serving your property.
Use a planning tool alongside your guide.
Choose a guide and explore your scope. Renology is bringing on contractors here now; share your project and we will match it as they join.