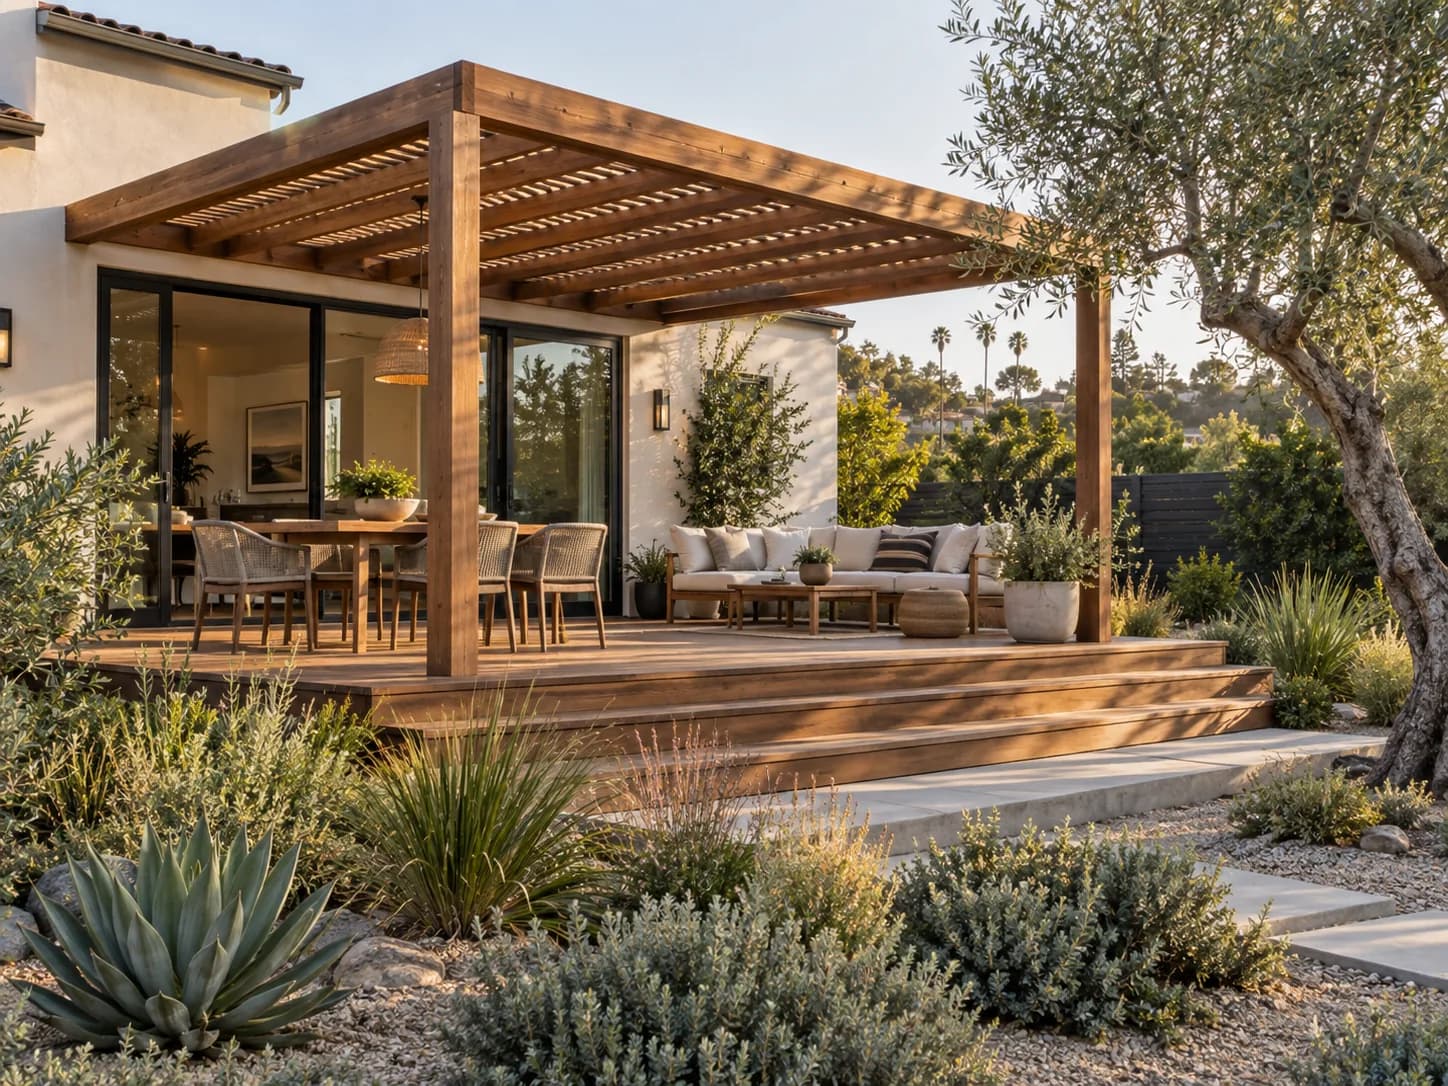
01 / Scope & budget
What does a deck or pergola cost in Los Angeles?
On 477 deck, pergola and trellis permits issued for one- and two-family homes in Los Angeles since September 2024, the median declared value was $15,000, and half landed between $6,000 and $30,000. Decks on their own came in at a median of $13,400, and pergolas, arbors and trellises at $15,000.
$15,000
Those are declared values, not invoices, and the wide spread says as much about the lots as the builds: a platform near the lawn and a deck that spans a slope file under the same word. Across the metro, households who built or replaced a porch, deck or patio reported an average of $10,250 in the Census Bureau's 2023 survey, with a wide margin of error. Nationally, Houzz users put a median of $5,000 into deck projects in 2025.
All the numbers and where they come from
| Figure | Value | What it measures |
|---|---|---|
| What the permit form says | $15,000 | Median declared value on 477 City of Los Angeles deck, pergola and trellis permits for one- and two-family homes issued since September 2024. Half fall between $6,000 and $30,000; one in ten declared $65,800 or more. (City of Los Angeles building permits (LADBS), open data) |
| Decks | $13,400 | Median declared value on 331 City deck permits since September 2024. Half fall between $6,000 and $32,500. (City of Los Angeles building permits (LADBS), open data) |
| Pergolas and trellises | $15,000 | Median declared value on 146 City pergola, arbor and trellis permits since September 2024. Half fall between $7,000 and $30,000. (City of Los Angeles building permits (LADBS), open data) |
| Porch, deck or patio, metro average | $10,250 | Average spent on porch, deck, patio or terrace projects in the Los Angeles-Long Beach-Anaheim metro in the 2023 survey. Wide margin of error ($5,028). (U.S. Census Bureau, American Housing Survey 2023, Table 16) |
| National deck spend | $5,000 | Houzz 2026 median spend on deck projects in 2025, up 25% on 2024. National figure from Houzz users. (Houzz, 2026 U.S. Houzz and Home Study, Renovation Trends (national)) |
| Carpenter wage | $36.41 an hour | Median carpenter wage in the Los Angeles-Long Beach-Anaheim metro, May 2025. Contractors bill above wages. (U.S. Bureau of Labor Statistics, May 2025 wages, Los Angeles-Long Beach-Anaheim) |
A ground-level platform and an attached covered structure are not interchangeable. Define the structure before treating the published number as relevant.
Make the guide yours
Which structure are you planning?
Choose the closest option. We'll show what to clarify before comparing bids.
Your next conversation
Decide whether it is freestanding or attached, then specify dimensions, footings, shade material, electrical work and weather exposure.
- Where are footings located?
- Does it attach to the house?
You can change the project details before sending anything.
What moves the price
Footings, framing, elevation, railing, weather exposure, attachment to the house, decking species or composite, roof or shade system and electrical work drive the price. The visible surface is only one part of the assembly.
Los Angeles lots vary from flat backyards to steep hillside sites. A deck close to grade and one that must span a slope need different support and access plans. Ask for a site-specific section drawing before comparing structural bids.
Still deciding how the whole yard should work? Start with the Los Angeles outdoor living guide.
A better order of decisions
- Choose the activity and exact footprint. Measure changes in grade, door thresholds, property lines and any existing slab or structure.
- Have the support, attachment and drainage approach drawn before selecting finish boards or shade details.
- Compare bids against the same plan, footing assumptions, framing materials and permit responsibilities.
What a deck or pergola budget buys in Los Angeles.
About $5,000
The national Houzz median for deck projects. Resurfacing, a new railing, repairs to an existing frame, or a small platform close to grade.
$6,000 to $15,000
From the bottom quarter of City deck and pergola permits to the median. A new ground-level deck or a freestanding pergola with simple footings, drawn on one plan with its dimensions and height.
$30,000 to $65,000
Where the top quarter of City permits begins. Raised decks, structures attached to the house, and covers that carry a real roof, each with its own structural and permit questions.
Over $65,000
The top tenth of City deck and pergola permits. Decks that span a hillside, long stairs, and covered outdoor rooms with electrical work.
Same footprint, different deck: what hides under a bid.
A permit value is written on the form for the fee and often rounded. The national figure covers every kind of deck project, repairs included. A builder's bid covers footings, framing, the surface, railings, flashing where it meets the house, and overhead and margin.
Two proposals for the same footprint can assume different footing depths, beam sizes and hardware, especially on a slope. Ask every builder for the same section drawing, the cut-through view that shows footing, posts, beams and boards. Carpenters in the metro earned a median $36.41 an hour in May 2025, and a builder's rate carries overhead on top.
Bring the bid checklist to every contractor so the numbers describe the same job.
02 / Local rules
What needs checking before permits?
These structures do file: the City issued 331 deck permits and 146 pergola, arbor and trellis permits since September 2024. LADBS publishes standard plans for some patio covers. For a deck raised over a slope or attached to the house, ask who draws the structure before you ask who builds it.
Confirm the property jurisdiction and ask a designer or builder to identify the required drawings and approvals for the actual structure. Do not treat an open pergola, an enclosed cover and an elevated deck as one permit category.
Start with LADBS pre-approved standard plans. For unincorporated areas, check LA County Building and Safety; other cities have their own departments.
03 / Hiring well
A better way to compare bids
Give each builder one drawing with dimensions and elevation. Require the proposal to describe the support and connections, not just the decking or shade finish.
Before the first call: Bring a dimensioned sketch, photos of the house and grade, desired shade or seating use, and notes about nearby doors, drainage and utilities.
- What footing, framing and attachment details are included?
- What deck surface, fasteners, railing or shade materials are specified?
- How will water drain and how will cut ends or penetrations be protected?
- Who designs the structure and obtains permits and inspections?
- What is excluded if hidden damage or unsuitable soil is found?
Check license status through the California Contractors State License Board. Renology's quote review tool can help identify missing line items before you choose.
04 / Next step
From a plan to the right contractor
Renology helps you clarify the project, connect with suitable contractors, and stay supported as the work moves forward. Here is what the next step looks like:
- 01
Tell us what you are planning
Share the project, timing, budget and ZIP code. You can change the details before submitting.
- 02
Talk through the scope
A Renology advisor can clarify the work and look for contractors who fit your project and area.
- 03
Compare with support
Use one clear scope and written bids to decide. Renology remains available as the project moves forward.
Free to start. No obligation to hire. You can change your project details before submitting. See how Renology vets contractors.
05 / Quick answers
Common questions
Is a pergola the same project as a patio cover?
No. An open shade structure, a solid roof and an attached cover can involve different structural and permit questions. Describe the actual design to the local building department.
What makes a deck bid hard to compare?
Different support and framing assumptions. Ask for the same footprint, height, footing, framing, surface and railing specifications in every proposal.
How long does a deck or pergola take?
It runs in three steps: design, then any permit or HOA approval, then the build. Ask each bidder for a date on each one. Where a permit is needed, the build waits for it.