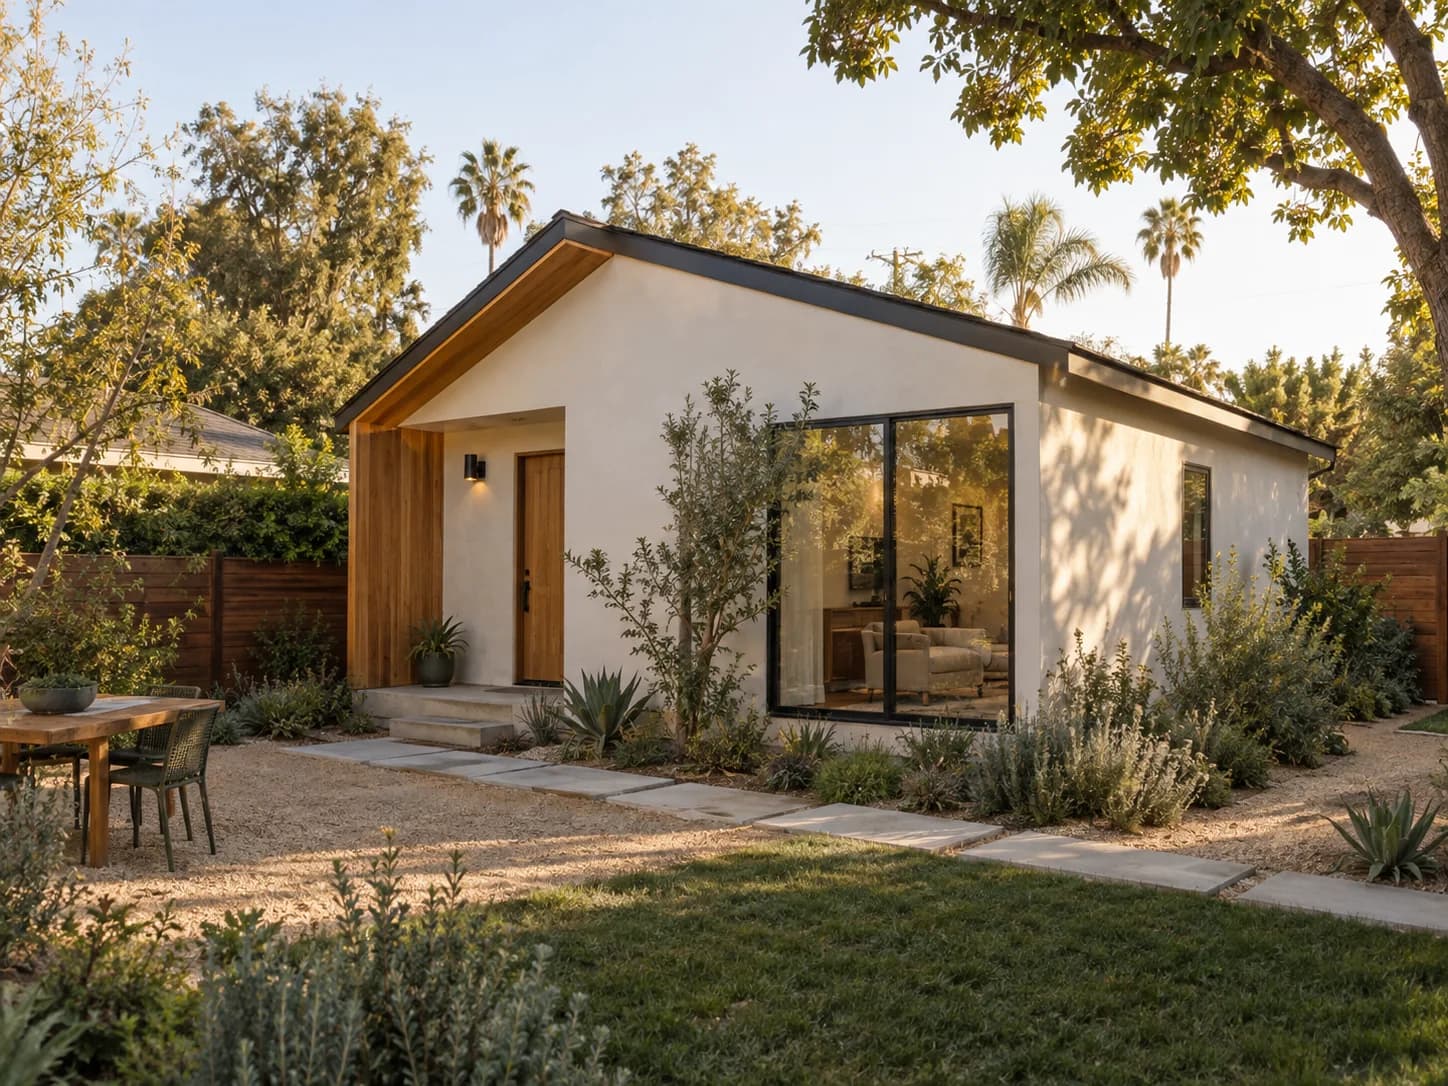
A backyard home starts with an appealing floor plan and a price. Then come the questions: does that price include the foundation, the crane and the utility connections? With prefab ADUs, the same word can describe a finished home, a shell kit or just the building. Here is how to tell what you are buying.
What do 13 prefab ADU providers include in their price?
Start with the kind of home and work each offer covers, then look at the price. Sizes, finishes and delivery arrangements vary. “Request a project quote” means the linked source does not establish a comparable current total for your project; it does not mean a company hides its prices.
| Provider and source | Price evidence | What to establish before comparing |
|---|---|---|
| Abodu | Home from $234,800; expected all-in from $298,800. | Home and installation are separate amounts. Standard installation includes trenching to 50 feet and a crane allowance to 100 feet. Survey, longer runs, demolition, special engineering and tax are separately listed. Confirm your property-specific total. |
| BOXABL | 361-square-foot Casita Studio: $60,000 unit only, $150,000 turnkey. The 722-square-foot one- and two-bedroom Casitas list at $195,000 and $210,000 turnkey (checked October 1, 2026). | Unit-only and turnkey are different packages for the same model. Confirm current availability, California eligibility and the written site scope. Boxabl says a Casita unfolds in about an hour, but permits and site prep set the real schedule. |
| Samara | Backyard advertised from $152,000 plus installation. | The company describes a site visit followed by an installation proposal. Compare the configured home plus that proposal, not the starting home price alone. |
| H2 Prefab | Examples: Tempe studio from $209,000; Silver Lake one-bedroom from $429,000. | Advertised all-in pricing assumes a standard flat Bay Area site, with utility runs up to 25 feet. The $189,000 Belmont is an office with a half bath, not an equivalent dwelling. Check utility upgrades and hillside work. |
| LiveLarge | FAQ describes units around $140,000 to $355,000+, plus typical site work of $40,000 to $100,000+. | The same answer describes permitting, delivery, craning, installation and management, with extra-long utilities and unusual upgrades excepted. Ask for those lines to be reconciled in one quote so nothing is omitted or counted twice. |
| Perpetual Homes | Request a model- and property-specific quote. | FAQ describes installed ADUs with permits and connections, but excludes obstacles, non-standard installation and service upgrades; impact fees can pass through. Use the written exclusions rather than the old broad price span. |
| USModular | Request a project quote after site and scope review. | The published process describes a turnkey design/build service and a final budget before the fixed-price contract. Ask for the selected building, transport, foundation, utilities and occupancy-stage responsibilities as separate lines. |
| Studio Shed | Configured product and assembly pricing; additional site costs need a quote. | The Design Center distinguishes building assembly and interior installation from foundation, rough plumbing and other site work. Its use of “turnkey” does not make those separate items disappear. |
| Mighty Small Homes | Shell kit, not a finished ADU. | The kit includes the structural shell and specified framing materials. Price the foundation, assembly, building services, finishes, delivery and approvals separately where applicable. Do not compare the kit subtotal with an occupied home. |
| Crest Backyard Homes | Request a current quote; the old under-$100,000 example is a historical project article. | That example describes a particular manufactured home and installation. It is not a 2026 price list. Confirm the current model, site assumptions and approval route. |
| prefabADU | Request a quote for the selected build method. | The current site lists manufactured homes, panelized framing kits and custom work. Establish which method and completion stage the proposal covers before comparing it with a delivered module. |
| Cover | Custom pricing by design and components; project-specific site-work estimate. | The FAQ explicitly discusses site access, utilities, soil and topography. Ask when that estimate becomes a contracted amount and what assumptions remain. |
| DEN | Design packages and panelized prefab shell kits are separate products. | The site now offers kits as well as plans. Confirm which product you selected and who completes construction. Neither a plan price nor a shell price is a finished California ADU quote. |
For provider selection and a broader comparison, use the California prefab ADU comparison guide. This article focuses on reading the price. For a primary residence rather than an accessory unit, see the California modular home guide.
Why can two quotes for the same size home differ?
A shared floor area is not a shared scope. One proposal might stop at delivery; another might cover the foundation and final connections. A third may include an allowance for those tasks without a fixed price. Ask each company to classify every line as included, excluded, an allowance or unresolved.
Keep the comparison on the same basis: model and usable space, finish selections, property, utility assumptions and completion stage. If a proposal changes one of those, record the change beside the price. Avoid calculating a “saving” until both proposals describe the result you need.
| Budget line | What to record | Question that closes the gap |
|---|---|---|
| Building and finishes | Exact model, options and substitutions | Which selections are priced, and which remain allowances? |
| Transport and installation | Delivery, crane, access and setup responsibilities | Has access been assessed, and what would change the method? |
| Foundation and site work | Ground assumptions, grading, demolition and disposal | Which investigations are complete, and which findings can change the price? |
| Utilities | Routes, lengths, connections and service upgrades | Is this an assessed scope, an allowance or an exclusion? |
| Approvals and fees | Applications, engineering, agency charges and inspections | Who submits, who pays, and what marks completion? |
| Owner-arranged work | Every separate contract and purchase | Who coordinates the handoff, and when must this be ready? |
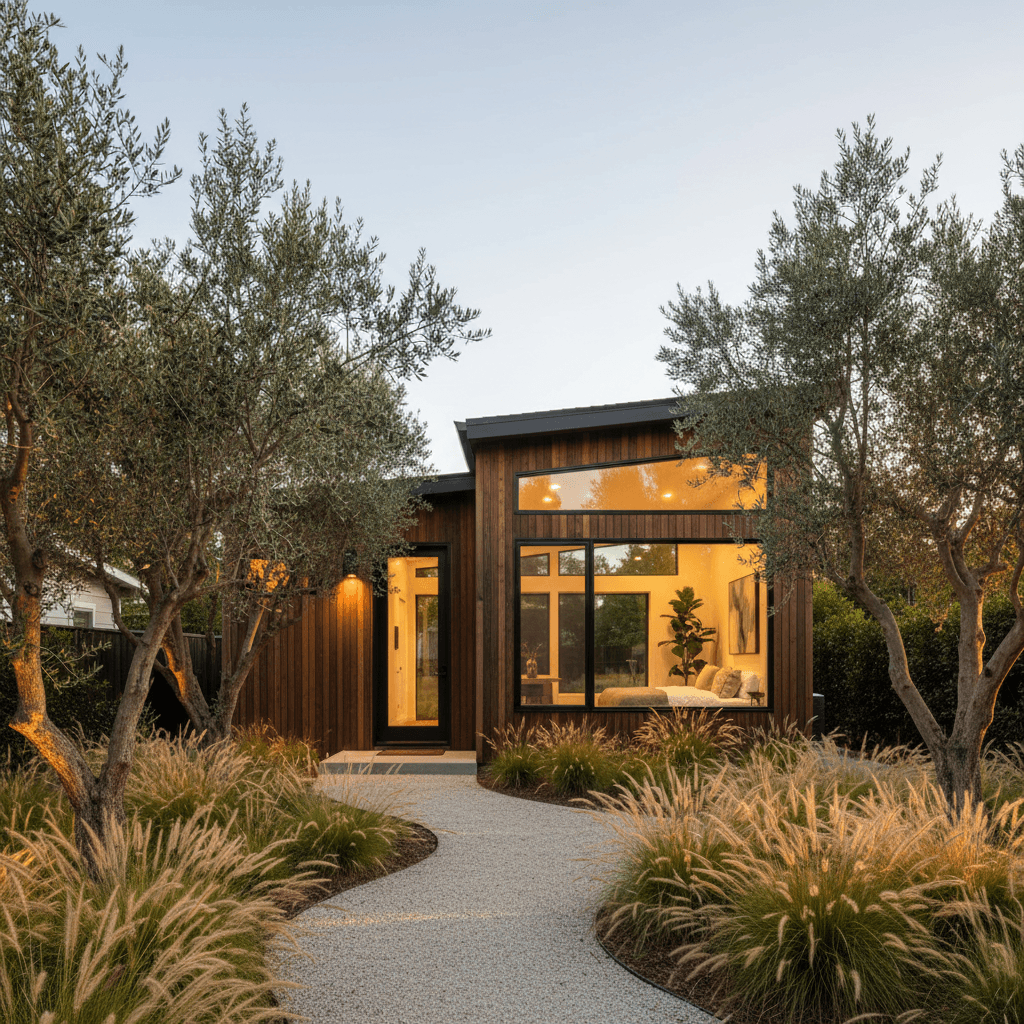
The home is one part of the project. The site completes the picture.
Renology illustration. Not a priced project or a supplier installation.What does the sticker price leave out?
There is no universal exclusion list. Some offers include substantial site work; others price it separately. An allowance can also have a distance, quantity or site-condition limit. Do not add an item twice merely because it appears in both a home package and an installation description.
A useful comparison total: contracted work plus known excluded work plus owner purchases, with unresolved items listed alongside. Keep a separate reserve for uncertainty. A known fee belongs in the planned budget; it should not silently consume the reserve.
Ask for a marked-up site plan showing the proposed location and utility routes. It gives the team something specific to price. Your own measurements may help prepare questions, but they do not replace a site assessment, engineering or an approved installation plan.
A lower quote can become the higher comparable total
Illustrative arithmetic only, not California market prices or real bids: Proposal A is $220,000 and excludes $18,000 of separately quoted work plus $7,000 of owner purchases. Its known comparable total is $245,000. Proposal B is $238,000 and includes those same items. On those assumptions, B is $7,000 lower despite the higher headline.
If A still has an unassessed electrical upgrade, do not enter $0 for it. Mark the comparison incomplete. The value of this exercise is identifying the missing decision, not producing a falsely precise total. Our renovation reserve guide explains how allowances, changes and contingency differ.
Factory time, site time and permission to use the home
A factory-production estimate does not tell you when you can move in. Request a schedule with separate milestones for feasibility, approvals, factory production, site readiness, delivery, connections and final sign-off. Ask which tasks overlap and what happens if the site is not ready when the unit is.
California HCD’s factory-built housing guidance explains the state program. Local site approvals still need to be addressed. Have your team identify whether the selected product is factory-built housing, manufactured housing or a panelized system and confirm its approval route with the relevant agencies.
Who is responsible if something goes wrong?
Before paying to reserve a home, distinguish a reservation from design work, manufacture and construction. For each agreement, record the legal contracting party, what the payment buys, cancellation terms and the event that triggers the next payment. Ask who handles damage in transit, a foundation mismatch, a utility delay or a fault after handover.
One project manager does not necessarily mean one contract or one warranty. Ask for the responsible company and a reporting process for each handoff. For California home-improvement agreements, CSLB’s contract guidance explains written scope and change orders. Do not assume every factory purchase or reservation uses the same contract rules.
What does the gap between unit-only and turnkey pay for?
One manufacturer's own price page shows how big the gap can be. BOXABL lists the 361-square-foot Casita Studio at $60,000 unit only and $150,000 as a turnkey starting price. Same model, same box. The $90,000 difference is the work around it.
For the turnkey package, BOXABL says it manages permits, site work, shipping and installation. Its package list names these lines:
- Site survey and custom planning
- Engineering services
- Utility connections for water, electric and sewer
- Foundation and professional installation
- Shipping and crane services
- Final inspection and certification
With the unit-only package, the buyer manages permits, site work, shipping and installation. BOXABL lists shipping at $8 to $15 per mile, variable, and installation is also the customer's job. Use that list as a checklist of lines a unit-only buyer still has to price with someone else. It is not a quote for any lot.
How does size change the price and the fees?
Abodu publishes a home price, a typical installation price and an expected all-in figure for each of its six models. The typical installation figure rises with size, from $64,000 on the two smallest models to $105,000 on the largest.
| Model size and layout | Home from | Typical installation | Expected all-in from |
|---|---|---|---|
| 385 sq ft studio, 1 bath | $234,800 | $64,000 | $298,800 |
| 500 sq ft, 1 bed, 1 bath | $260,800 | $64,000 | $324,800 |
| 625 sq ft, 2 bed, 1 bath | $293,800 | $65,000 | $358,800 |
| 800 sq ft, 2 bed, 2 bath | $328,800 | $96,000 | $424,800 |
| 1,070 sq ft, 3 bed, 2 bath | $364,800 | $100,000 | $464,800 |
| 1,195 sq ft, 3 bed, 3 bath | $393,800 | $105,000 | $498,800 |
Size also matters for state fee rules. California bars impact fees on an ADU with 750 square feet of interior livable space or less, as the next section explains. On this list, the 385, 500 and 625 square foot models sit under that line and the 800 square foot model sits over it. A marketing square footage is not always the interior livable space a city measures, so ask for that figure from the plans before assuming a fee does or does not apply.
Which fees can a California city charge on a prefab ADU?
A factory price does not set the fees that cities, school districts and utilities charge. State law limits several of them. The ADU fee rules now sit in Government Code section 66311.5, renumbered from section 66324 effective January 1, 2026.
| Fee | What state law says | What to ask |
|---|---|---|
| Impact fees | None on an ADU with 750 square feet of interior livable space or less, or a junior ADU of 500 or less. Above 750, they are charged proportionately in relation to the square footage of the primary home. | What is the interior livable space on the plans, and how does the city calculate the proportional share? |
| Utility connection fees and capacity charges | Not counted as impact fees. An ADU is not a new residential use for these charges unless it is built with a new single-family home. | Does the quote assume a shared connection or a new, separate one? |
| School fees | A district may levy fees on other residential construction only if assessable space grows by more than 500 square feet. An ADU under 500 square feet is treated as staying under that line. | Has the school district certified that its fee is paid or does not apply? |
| Permit and plan check fees | For a preapproved plan, an agency may charge the same permitting fees it charges for the same-sized ADU. | How does the local fee schedule value the project? |
Separate utility connections follow two rules. For an ADU created inside the existing or proposed space of a single-family home or accessory structure (Government Code 66323), the city, special district or water corporation cannot require a new or separate connection or charge a related fee, with exceptions for a unit built with a new single-family home or sold separately. For other ADUs, a separate connection can be required. The fee must be proportionate to the unit's burden on the water or sewer system, based on its square feet or drainage fixture unit values, and cannot exceed the reasonable cost of the service. A new detached backyard unit is not built within existing space, so the second rule is the one to check. That fee is separate from the cost of the trench and pipe on your side of the connection.
School fees are set by the district, not the state. Under Education Code section 17620, a city or county generally cannot issue a building permit without the district's certification that its fee was paid or does not apply. Lots on a septic system have one more possible line: the agency may require a percolation test completed within the last five years, or within ten if it has been recertified.
What does a pre-approved ADU plan cover, and what does it leave out?
State law required every city and county to have a program for preapproving ADU plans by January 1, 2025 (Government Code 65852.27). Anyone may submit a plan. If an application uses a plan the agency preapproved within the current triennial building code cycle, or a plan identical to one it approved for a detached ADU in that cycle, the agency must approve or deny it within 30 days of a complete application. For other ADU applications on a lot with an existing home, the general deadline is 60 days under Government Code 66317, and the agency must decide whether the application is complete within 15 business days.
A preapproved plan saves review time. It does not remove site costs. Los Angeles spells out the limits in its Standard Plan Program:
- The plans are privately owned. A homeowner contacts the plan owner for access, pricing and terms of use.
- Having a standard plan does not waive the building permit. The city still needs plans showing how the design will be built on the specific site.
- Localized soil conditions may require site-specific foundation work, structural designs or detailed engineering.
- Adjusting a design to fit a lot may add costs and more city review.
- Plan check and permit fees are based on total project valuation.
Preapproval is not an endorsement either. State law says posting a plan does not endorse the applicant, and LADBS says it does not endorse the designer or their ability to complete the work. A quote built on a preapproved plan still needs the site plan, foundation design, utility routes and fees priced for your lot.
Factory-built or manufactured: why the label matters for permits
Two approval systems sit behind the word prefab in California. HCD's factory-built housing program covers homes and components built so that concealed parts cannot be inspected before installation. Each one sold to a first user must carry an HCD insignia, placed on the unit before shipment. The insignia tells local building officials the unit was inspected and approved to the approved plans, and those plans must be submitted to the local agency. The installation is still inspected by the local building department.
Manufactured homes are a separate track. HCD's manufactured housing program oversees alterations to existing manufactured homes that must bear a U.S. Department of Housing and Urban Development (HUD) label. State ADU law counts a manufactured home as an ADU (Government Code 66313).
The timing of a change can add an approval step. For factory-built housing, HCD says alterations after manufacture but before installation need approval from its Division of Codes and Standards, and alterations after installation need the local building department. Ask each provider which label the unit carries, who submits the plans to the city, and who pays the fees that follow.
Sources and Methodology
See the Renology Methodology for how sources are reviewed, ranges are normalized, and planning-data limits are handled.
We reviewed the linked public product, pricing, service and FAQ pages on September 27, 2026. The 13 rows retain the providers in the earlier article while separating plans and shell kits from completed projects. We did not commission quotes, test construction quality, audit finances or verify warranty performance. We make no supplier-contact or response-rate claim.
We removed the earlier counts of companies publishing prices or disclosing scope because the underlying categories and current pages did not support a clean comparison. A missing comparable quote is not evidence of misconduct. Prices and packages can change; confirm the offer and its date in writing for your property.
Ask for a site-specific scope before reserving a unit
A published model price cannot tell you who will finish the work at your address. Send the same brief to each company and ask for a written answer for every handoff below. Mark anything that has not been assessed as unresolved, rather than assuming it is included.
- Site assessment: who confirms delivery access, crane reach, utility routes and any reports still needed? Ask which findings can change the quote.
- Factory to site: name who handles delivery, foundation, installation and connections, and what must be ready before the unit leaves the factory.
- Approvals to handover: ask who submits each application, pays each fee and arranges final inspections. Record any work the homeowner must arrange separately.
- Problems after delivery: get the contact and written process for reporting transport damage, installation defects and product faults. Check each provider’s terms rather than assuming one warranty covers every party.
A message you can send with your brief
Please mark each part of this project as included, excluded, an allowance or not yet assessed. Name the company responsible for each stage and list the site conditions or selections that could change the price. Please separate factory production from site work and approvals in the schedule.Download the brief as a text file
For a supplier example, Abodu’s pricing page separates the home price from installation and property-specific extras such as longer trenching and larger cranes. Those are Abodu’s terms, not a rule for every supplier.
Planning checklist added September 27, 2026. These questions help define a proposal; they do not establish warranty coverage or replace the signed terms.
Frequently Asked Questions
Is a prefab ADU cheaper than a site-built ADU?
Does turnkey mean every cost is included?
Does factory approval replace the local ADU permit?
Which prefab ADU company is cheapest?
How much does a prefab ADU cost in California?
Do I pay impact fees on a prefab ADU in California?
Does a pre-approved ADU plan mean I skip the permit?
Do school fees apply to a backyard ADU?
Find a pro for your ADU.
Tell us about your project and location. A Renology advisor can help you explore contractor matching.
Free for homeowners. No obligation to hire.
Find a ProSources
- Abodu: fixed pricing· accessed 2026-09-27
- BOXABL: Casita Studio· accessed 2026-09-27
- Samara: Backyard ADUs· accessed 2026-09-27
- H2 Prefab: pricing· accessed 2026-09-27
- LiveLarge: cost and pricing FAQ· accessed 2026-09-27
- Perpetual Homes: FAQ· accessed 2026-09-27
- USModular: Los Angeles ADU process· accessed 2026-09-27
- Studio Shed: Design Center and installation scope· accessed 2026-09-27
- Mighty Small Homes: kit contents· accessed 2026-09-27
- Crest: historical project example· accessed 2026-09-27
- prefabADU: current services· accessed 2026-09-27
- Cover: pricing and site work FAQ· accessed 2026-09-27
- DEN: plans and prefab kits· accessed 2026-09-27
- California HCD: factory-built housing· accessed 2026-09-27
- California CSLB: contracts and change orders· accessed 2026-09-27
- California Government Code 66311.5: ADU fees and utility connections· accessed 2026-10-11
- California Government Code 65852.27: preapproved ADU plans· accessed 2026-10-11
- California Government Code 66317: ADU permit timelines· accessed 2026-10-11
- California Government Code 66313: ADU definitions· accessed 2026-10-11
- California Government Code 66323: ministerial ADU approvals· accessed 2026-10-11
- California Education Code 17620: school facility fees· accessed 2026-10-11
- Los Angeles Department of Building and Safety: Standard Plan Program· accessed 2026-10-11
- Los Angeles Department of Building and Safety: Accessory Dwelling Units· accessed 2026-10-11
- California HCD: factory-built housing insignia· accessed 2026-10-11
- California HCD: factory-built housing inspections and fees· accessed 2026-10-11
- California HCD: manufactured housing program· accessed 2026-10-11
Follow Renology on Google
Choose Renology as a preferred source and our guides show up more often in your Google results, including Top Stories and AI Overviews.