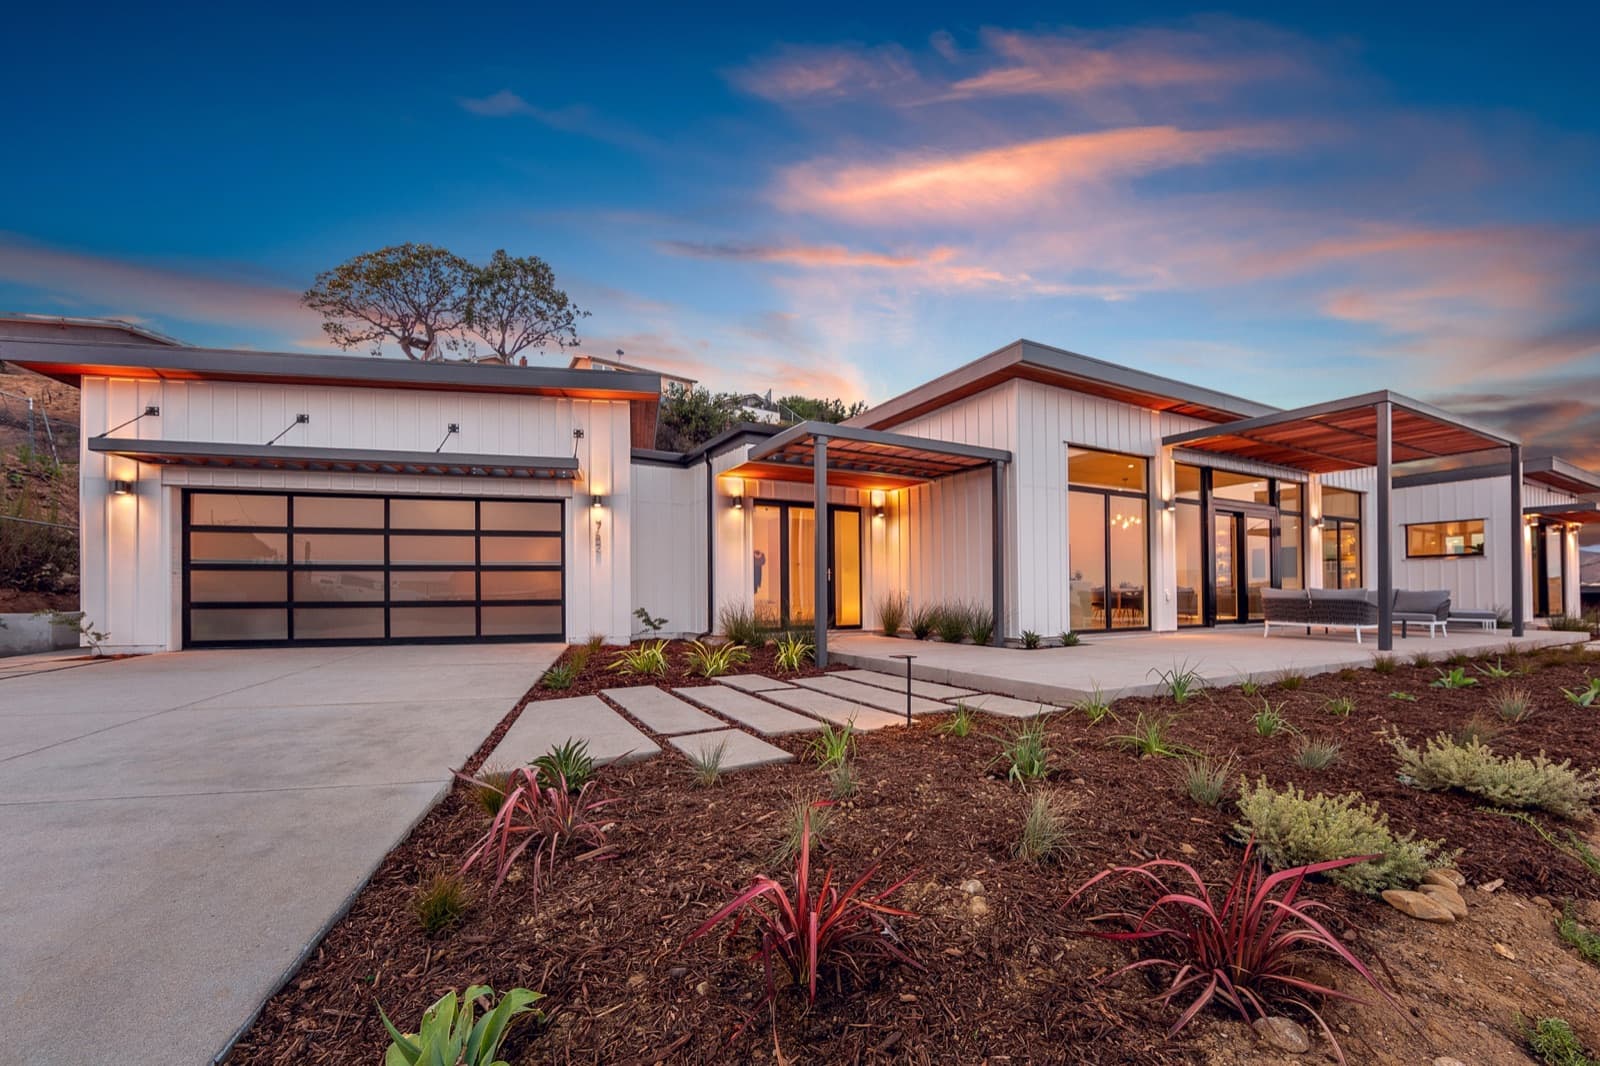
Full-size Dvele home, Ventura. Image: Dvele; not the Cypress One price example. · Image source
Start with the lot. Then choose the house.
For a primary residence, compare the completed project scope before comparing the advertised price.
Dvele, Method Homes and Cutting Edge Homes provide three starting points for a California modular-home shortlist. Stillwater is included separately as a panelized alternative. Each requires a site-specific conversation; none of the figures below is a universal, land-included turnkey price.
This guide is for a full-size home on a lot. If you are adding a second dwelling behind an existing house, start with our California prefab ADU comparison.
Prefab, modular, panelized: what are you comparing?
Modular homes
Room-sized sections are built offsite, transported to the property and connected there. The factory package and the onsite project are linked, but they are not the same scope of work. Crane access, a prepared foundation and coordinated trades still matter.
In California, HCD’s factory-built housing program covers qualifying offsite construction. Local authorities still handle installation and site-related approvals. Factory approval does not make a particular lot ready to build.
Panelized and manufactured homes
Panelized systems deliver building components for assembly onsite. Compare how much finishing work remains and who performs it. Stillwater falls into this category.
Manufactured homes built to federal HUD standards are a separate category. “Prefab” is an umbrella term, not a reliable description of the applicable construction standard. Ask which approval system applies to the exact home you are buying.
Select two providers to put the same questions side by side. The panelized alternative is labelled throughout. Prices are published starting points checked on September 26, 2026, in US dollars.
4 options shown · 0 of 2 selected
Published home prices have different scopes. No price ranking is implied. Select two for a detailed comparison.
Local general contractor; Stillwater is not the GC
Your side-by-side comparison
Two selected options. Keep the price and dimension basis attached to each figure.
Compare
Price
Design
Example
Price scope
Site responsibility
Next decision
Ask before committing
A $403,200 model price and a $300–$450+ per-square-foot factory range describe different things. Neither should be interpreted as a completed California project budget.
Four approaches worth understanding
Dvele
$403,200Cypress One starting home price
A useful starting point if you want a named floor plan and a public home price. The catalog makes it possible to compare space and layout before commissioning a project estimate.
Keep in mind. The displayed starting price does not buy a move-in-ready project. A larger model also changes delivery, foundation and site requirements.
Design
Pre-designed models
Example
Cypress One: 1,280 sq ft, 2 beds, 1.5 baths
Price scope
Before upgrades; delivery and onsite costs excluded
Site responsibility
Confirm the local contractor and scope in your proposal
Next decision
Choose a model, then price the actual lot
Before you commit: Ask for a separate, itemized site proposal tied to the exact model and parcel.
Worth considering when the design needs more customization. Method publishes separate factory, site and soft-cost categories, which provides a useful structure for evaluating a proposal.
Keep in mind. Its pricing page puts site costs at 60–150% of modular costs and soft costs at $40,000+. These are Method planning ranges, not California-wide averages or a fixed quote.
Design
Pre-designed and custom
Example
Project-specific floor plan and specifications
Price scope
Factory finishes included; site and soft costs separate
Site responsibility
Separate general contractor for site work and completion
Next decision
Coordinate the home package with a local site contractor
Before you commit: Ask who owns each handoff between design, factory, delivery and your local general contractor.
A California-focused option with conventional family-home layouts as well as smaller homes. Its current catalog includes the Luna and the 1,922-square-foot Charon.
Keep in mind. A floor plan listing is not enough to establish the completed cost. Confirm who contracts for the foundation, crane set, utility connections and final inspection.
Design
Pre-designed and custom
Example
Luna: 1,282 sq ft, 3 beds, 2 baths
Price scope
Obtain a current written home and site breakdown
Site responsibility
Confirm responsibilities and exclusions for your county
Next decision
Check the floor plan and local delivery route
Before you commit: Request a recent completed project in your county with a similar size and site condition.
An alternative if you like prefab design but want to consider panels assembled onsite. Stillwater describes its system as panelized, so it should not be treated as a room-size modular package.
Keep in mind. The onsite work and delivery arrangement differ from volumetric modular construction. A panel package price cannot be directly ranked against a finished modular home price.
Design
Architectural home designs
Example
Panelized home system
Price scope
Confirm design, panel package and local construction separately
Site responsibility
Local general contractor; Stillwater is not the GC
Next decision
Evaluate onsite assembly and local contractor availability
Before you commit: Ask your proposed general contractor to explain the assembly sequence and complete installed scope.
Plant’s current capabilities page focuses on work with developers, architects and general contractors, including panelized, modular and hybrid construction. We have not confirmed a directly comparable individual-homeowner package, so it is not ranked alongside the three modular home options here.
Home package: the specified structure, interiors and factory work.
Site and installation: foundations, access, delivery, crane, utilities and onsite completion.
Professional and local costs: design, engineering, permits and fees.
Keep land purchase separate. Also identify demolition, retaining walls, driveways, landscaping and temporary housing when they apply. A heading called “site work” is useful only if the underlying items are spelled out.
A transparent example, not an estimate
Using Method’s published base modular range, a 1,500-square-foot home implies $450,000–$675,000+ for that category alone. This is simple multiplication of a manufacturer range, before the separate site and soft-cost categories.
Method includes shipping and installation within its site-cost category. Do not add a separate delivery allowance on top of a site estimate that already includes it. Ask the estimator to identify overlap before combining numbers.
Mark what the written proposal says. “Included” means included in that proposal, not included in every builder’s base price. Your entries stay in this page and reset when it reloads.
7 of 7
scope items still need clarification. 0 are explicitly excluded and need a separate budget. This checks completeness, not price adequacy.
Northern or Southern California: the parcel changes the answer
A statewide service claim does not establish whether a particular delivery route or lot is practical. Before comparing finish packages, give each provider the same address, survey, photos and access information.
Northern California projects
For a Bay Area infill lot, a wooded parcel or a rural property, ask about truck staging, the crane position, overhead obstacles and utility distances. On a constrained street, delivery planning may affect the design itself. These are screening questions, not assumptions that every Northern California lot has the same difficulty.
Southern California projects
For hillside, coastal, inland and rebuild sites, identify the applicable local requirements before choosing a floor plan. Confirm grading, access, utility restoration or upgrades and any site-specific design constraints with the local authority and project team. A factory location alone does not determine delivered cost.
Bring these questions to the first call
Who checks truck access and the crane setup, and when?
Who contracts for the foundation, utilities and onsite completion?
Which approvals are covered by the factory package, and which are local?
What site reports are needed before the price becomes reliable?
Who pays for storage or rescheduling if the site is not ready?
Who handles defects at the joins, and when does each warranty begin?
Compare timelines from the same starting point
“Factory build time” and “time until move-in” are different measurements. Request dates for feasibility, design freeze, permit submission, permit approval, factory start, delivery, onsite completion and final occupancy approval. Ask which stages can overlap and which depend on another party.
Before paying a deposit, also request cancellation terms, a payment schedule, written change-order rules and the warranty documents for the exact project. This guide does not infer warranty coverage from marketing descriptions or promise a standard approval timeline.
How we researched this guide
We compared public manufacturer catalogs, pricing pages, construction descriptions and California agency guidance. Selection favors providers with a documented whole-home offering relevant to California; the panelized option is explicitly separated. This is source-based research, not a site inspection, owner survey or construction-quality test.
Prices retain their original scope and are not adjusted into a speculative all-in ranking. “Quote required” means a comparable current price was not verified; it does not mean expensive, unavailable or zero. Confirm current availability and specifications directly before paying. Source links sit beside each provider’s entry.
First published September 26, 2026. Prices and source research checked September 26, 2026. No numerical scores or paid placement rankings are used.
Questions before you shortlist a builder
How much does a modular home cost in California?
There is no single statewide installed price. Dvele lists Cypress One at a $403,200 starting home price before upgrades, delivery and onsite costs. Method lists $300–$450+ per square foot for base modular costs, with site and soft costs separate. Ask for a parcel-specific breakdown.
Does the advertised price include land?
Do not assume so. The figures in this guide describe a home or construction category, not a land purchase. Check the written proposal for every included and excluded item.
Are modular homes and manufactured homes the same?
No. California factory-built housing and HUD-code manufactured homes use different approval systems. Ask the provider which standard and approval apply to the exact model.
Can I place a modular home on any California lot?
No automatic approval follows from the construction method. Local land-use, site and installation requirements still need review, along with access and utility feasibility.
Is Stillwater a modular builder?
Stillwater describes a panelized system assembled onsite. It is shown as an alternative, not as a directly equivalent volumetric modular package.
Can I use a modular home as an ADU?
The construction method alone does not determine ADU eligibility. Size, use, parcel conditions and local approvals matter. For an additional dwelling, use our separate prefab ADU guide and confirm the proposed model with the local authority.
Is prefab always cheaper or faster?
No universal saving is established here. Compare the same design, site scope, specifications and start-to-finish milestones across proposals. Factory efficiency does not remove local work.
Make the next conversation more useful
Choose two providers, complete the quote-scope checklist and send both the same project brief. If the goal is a backyard unit or a renovation rather than a new primary home, use the relevant guide below.