Service Guide
ADU Construction
in California
California regulations, ROI calculators, and builder guides for your accessory dwelling unit project. Garage conversions, detached builds, and prefab options.
$178,536
660 sq ft detached ADU, Los Angeles
60 Days
Permit decision after a complete application
1,200 sq ft
Max detached ADU size
39.9%
Cost recouped at resale, Los Angeles
Understanding ADUs
What Is an ADU?
An Accessory Dwelling Unit (ADU) is a secondary residential unit on a single-family lot. ADUs have their own kitchen, bathroom, and living space, and can be detached structures, garage conversions, attached additions, or internal conversions. California law allows an ADU (a detached one can reach 1,200 sq ft) and a Junior ADU (up to 500 sq ft) on a single-family lot.
For California homeowners, an ADU is one of the few ways to add a rentable home to a lot you already own. It can earn rent, it adds resale value, and California law bars cities from imposing an owner-occupancy requirement on an ADU, meaning you can rent both your main home and the ADU.
Did You Know?
Under Government Code 66323, a single-family lot can combine a converted ADU, a Junior ADU (up to 500 sq ft) and one new detached ADU, as long as each meets the section's conditions.
How Much Does an ADU Cost in California?
ADU construction costs in California vary significantly by type. HomeGuide puts a garage-to-apartment conversion at $20,000 to $100,000+ nationally, and in Los Angeles conversions inside existing walls declared a median of $40,000 on the permit from 2022 through 2025. For a new detached unit, Cost vs Value 2025 prices a 660 square foot one-bedroom ADU at $178,536 in Los Angeles and $203,481 in San Francisco. Attached ADUs usually cost less than detached ones because they sit close to the house’s existing plumbing, electrical and HVAC, and prefab ADUs with a published installed price run about $155,000 to $498,800 all-in (see 12 prefab ADU companies compared). Junior ADUs (JADUs) within the existing footprint cost less again, because the structure already exists. The smaller the unit, the higher its cost per square foot, because one kitchen and one bathroom cost about the same at 400 square feet as at 800.
💡 Pro Tip: Try our ADU Cost Calculator for a personalized estimate based on ADU type, size, and your California zip code.
California ADU Laws & Regulations
California has enacted some of the most permissive ADU regulations in the country, systematically removing barriers that once made accessory dwelling units difficult or impossible to build. The legislative push began in earnest with AB 68 and SB 13 in 2020, which established the right to build both a full ADU and a Junior ADU (JADU) on any single-family lot, and it has accelerated since. The state treats ADUs as a central part of its answer to the housing shortage.
AB 2221, signed into law in 2022, streamlined the approval process further by clarifying that cities cannot impose subjective design review standards that effectively block ADU construction. That rule now lives in Government Code 66317 after the ADU statutes were renumbered, so cite that section rather than the older bill number. It gives the agency 15 business days to tell you whether your application is complete, then 60 days from a completed application to approve or deny, after which the permit is deemed approved by operation of law.
Read that clock carefully before you plan around it. The 60 days runs from completeness, not from the day you submitted, and it pauses for any delay you request. That is why the wait a homeowner actually experiences is longer than 60 days without the city having broken any rule. We measured the real gap from the cities’ own permit records: see the permit timeline tool for measured submission-to-issue waits in Los Angeles, San Diego, San Francisco and Seattle.
SB 9 expanded opportunities even further by allowing lot splitting on single-family parcels in many residential zones, enabling homeowners to divide their property and build up to two units on each resulting lot. Combined with existing ADU law, a single-family lot could theoretically yield four housing units. The California Department of Housing and Community Development (HCD) now has oversight authority to ensure local jurisdictions comply with state ADU law, and HCD has actively investigated cities that impose overly restrictive local ordinances.
For homeowners, the practical impact is significant. Cities can no longer impose parking standards for ADUs located within half a mile walking distance of public transit, among other exemptions. Impact fees are prohibited for ADUs of 750 square feet or less (Government Code 66311.5), and fees for larger units must be proportional to the square footage of the primary dwelling. A new ADU can be required to keep no more than four feet from the side and rear lot lines, and no setback is required for garage conversions or units built in existing structures.
Key Regulation Summary
California requires a decision within 60 days of a complete application, prohibits parking standards near transit, eliminates impact fees for ADUs of 750 sq ft or less, and allows both an ADU (detached up to 1,200 sq ft) and a JADU (up to 500 sq ft) on a single-family lot. HCD reviews local ordinances for compliance.
ADU Types & Size Options
Choosing the right ADU type depends on your lot size, budget, timeline, and intended use. California law recognizes four primary categories, each with distinct advantages and constraints. Understanding these differences is essential before committing to a design, because the type you choose will determine your permitting path, construction cost, and ultimate rental income potential.
Detached ADU
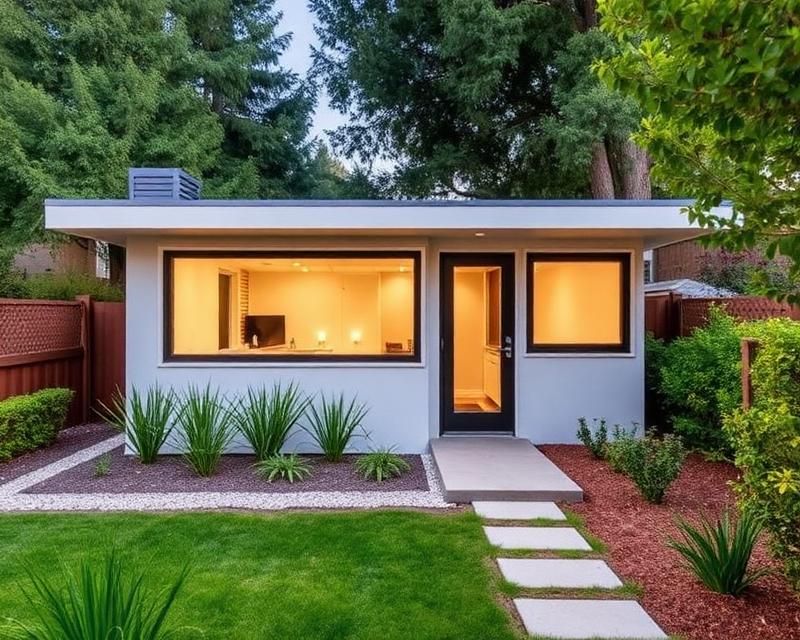
A standalone backyard ADU built as a separate structure from the main house. This is the most versatile option and commands the highest rents because it offers complete privacy for tenants.
Max Size
Up to 1,200 sq ft
Cost Range
$178,536 for 660 sq ft (LA)
Timeline
Longest build
Attached ADU
An addition built onto the existing primary home, sharing at least one wall. Attached ADUs are typically less expensive than detached builds because they leverage existing foundation and utility connections, though they may require structural engineering for load-bearing wall modifications.
Max Size
50% of home (850 sq ft floor)
Cost Range
Usually below detached
Timeline
Depends on structural work
Garage Conversion ADU
Converting an existing garage into a living space is usually the most affordable path to an ADU. Because the structure already exists, you avoid foundation work and most framing costs. California law requires no replacement parking when you convert a garage to an ADU, even if your original permit required covered parking.
Typical Size
The existing garage
Cost Range
$20,000 to $100,000+ (national)
Timeline
LA permit: 90 day median
Junior ADU (JADU)
A Junior ADU (JADU) is created within the existing footprint of the primary home, typically by converting a bedroom or portion of the house. JADUs are capped at 500 square feet and must include a separate entrance and an efficiency kitchen. They may share a bathroom with the main home, in which case the owner must live on the property. A JADU is the lowest-cost entry point into ADU ownership and can be built in addition to a full-sized ADU.
Max Size
Up to 500 sq ft
Cost Range
Lowest of the four
Timeline
Interior work only
Most California homeowners building a backyard ADU for rental income choose the detached option for its higher rent potential and privacy benefits. However, if budget is constrained, a garage conversion is the lowest-cost way to add a rentable unit, because the slab, walls and roof are already there.
ADU ROI & Financing Options
The financial case for an ADU rests on two things: the rent it earns and the value it adds. Rent depends on the neighborhood, the unit’s size, and whether it has its own entrance and laundry, so price it against listings for comparable units near you rather than a statewide average. On resale value alone, Cost vs Value 2025 estimates a 660 square foot detached ADU in Los Angeles returns $71,300 of its $178,536 cost, or 39.9 percent, so the rent does most of the work.
To estimate payback, take a year of comparable rent and subtract a vacancy allowance, management if you hire it, maintenance, added insurance and the property tax on the new unit (only the new construction is reassessed). Divide the full project cost, including design, permits and site work, by what is left. Run it twice: once with the builder’s bid and once with a cushion for what turns up in the ground. A lower-cost garage conversion pays back faster than a detached build at the same rent.
ADU financing has become significantly more accessible in recent years. Home Equity Lines of Credit (HELOCs) remain the most popular option, allowing homeowners to borrow against existing equity at variable rates. Construction loans pay out at build milestones and can convert to a permanent mortgage upon completion. The FHA 203(k) rehabilitation loan bundles purchase or refinance with renovation costs into a single mortgage, making it attractive for homeowners who want to finance both a home purchase and ADU construction simultaneously.
State-sponsored assistance is a common question, and the answer as of 2026 is that the best-known program is closed. The CalHFA ADU Grant Program, which covered up to $40,000 in pre-development costs such as architectural plans, permits, soil tests, and impact fees, announced on December 28, 2023 that its latest round of funding had been fully allocated, and no new round has been announced since. CalHFA warns that anyone offering to help you get the grant is running a scam. What does still exist is local: some jurisdictions offer fee waivers and expedited permitting for ADUs rented at below-market rates, and a handful of city and county programs fund pre-development directly. Confirm the current status with CalHFA and your local housing department before budgeting around any of it.
ROI Snapshot
Cost vs Value 2025 puts a 660 sq ft detached ADU in Los Angeles at $178,536, with $71,300 of that recouped at resale (39.9 percent). Rent closes the rest of the gap, so price it against comparable units near you and divide the full project cost by a year of rent after expenses.
Why an ADU
6 Reasons California Homeowners Build ADUs
Rental Income From a Second Home
An ADU can earn monthly rent that helps with your mortgage, funds home improvements, or provides financial security. Price it against comparable units in your neighborhood.
Added Resale Value
Cost vs Value 2025 estimates a 660 sq ft detached ADU in Los Angeles adds $71,300 in resale value, recouping 39.9% of its cost. The rent it earns is the rest of the return.
No Owner-Occupancy Required
California law bars cities from imposing an owner-occupancy requirement on an ADU. You can rent both the main home and the ADU for maximum flexibility.
Streamlined California Permitting
California's pro-ADU legislation has dramatically simplified permitting. When a house already stands on the lot, the city must approve or deny a complete application within 60 days.
Housing for Family
Perfect for aging parents who want proximity with independence, adult children saving for their own home, or extended family members.
Outdoor Living Integration
Good ADU builders design your unit as part of a complete outdoor living plan: private patios, shared gardens, landscaped pathways, and cohesive design.
The Process
How an ADU Project Works
Permit decision: 60 days from a complete application · LA garage conversion permits: 90 day median wait · Abodu prefab: 9 to 12 months including permits
Feasibility Consultation
First visitA pro evaluates ADU feasibility: available space, setback requirements, utility access, soil conditions, and best placement. Goals, budget, and design options are discussed.
Architecture & Design
DesignArchitectural plans tailored to your property including floor plans, elevations, and 3D renderings. Design includes outdoor integration: private patio, landscaped pathways, and privacy screening.
Permitting
Permit reviewAll permit applications to LADBS including building, plumbing, electrical, and mechanical. The city has 15 business days to confirm the application is complete, then 60 days to approve or deny it. Ask for a fee estimate up front.
Site Preparation & Foundation
Site workSite clearing, grading, excavation, foundation work. For garage conversions, existing foundation assessment and upgrade. Utility connections roughed in.
Construction & Finish
BuildFraming, roofing, windows, doors, exterior finish, interior walls, MEP systems, insulation, drywall, flooring, cabinets, fixtures, painting, and final trim.
Final Inspections & Handover
CompletionLADBS final inspections, Certificate of Occupancy, walkthrough with warranty documentation. The ADU is officially ready for occupancy.
Public reviews
How homeowners rate our ADU contractors
These are the public ratings of contractors on the Renology roster who do this work. Renology does not host or edit these reviews, so read them at the source.
- American Home Improvement
Woodland Hills
4.9out of 5 from 230 reviews
- My Cali Builders
Woodland Hills
5.0out of 5 from 151 reviews
Read them on Google
- Concierge Home Remodeling
Woodland Hills
5.0out of 5 from 133 reviews
Read them on Google
- Primework Construction
San Jose
5.0out of 5 from 122 reviews
- Golden Hands Builders
Los Angeles
5.0out of 5 from 93 reviews
Read them on Google
- Simple Choice Construction
Pasadena
4.8out of 5 from 77 reviews
Find help with your ADU project
A Renology advisor calls to understand your project and connect you with suitable contractors. Discuss your scope and request quotes directly from the contractors.
- Tell us about your project
- Speak with an advisor
- Connect with contractors
The contractors provide your project quotes.
FAQ
Frequently Asked Questions
Sources
- JLC / Zonda: Cost vs Value 2025: Los Angeles, California (2025 report)
- JLC / Zonda: Cost vs Value 2025: San Francisco, California (2025 report)
- JLC / Zonda: Cost vs Value: Accessory Dwelling Unit project description (updated September 11, 2025)
- HomeGuide: Cost to Convert or Finish a Garage (updated August 22, 2025)
- HomeGuide: ADU Cost (updated November 13, 2023)
- Renology: Prefab ADU Companies in California Compared (facts checked September 26, 2026)
- Renology: Los Angeles ADU and Garage Conversion Permit Data (LADBS open data, 2022 to 2025) (accessed September 26, 2026)
- California Legislative Information: Government Code 66314 (ADU size and setbacks) (as amended effective January 1, 2026)
- California Legislative Information: Government Code 66315 (no owner-occupancy requirement) (effective March 25, 2024)
- California Legislative Information: Government Code 66317 (15 business day and 60 day review) (as amended effective January 1, 2026)
- California Legislative Information: Government Code 66321 (unit size and height) (as amended effective January 1, 2026)
- California Legislative Information: Government Code 66322 (parking) (effective March 25, 2024)
- California Legislative Information: Government Code 66323 (ADU and JADU combinations, rental terms) (as amended effective January 1, 2026)
- California Legislative Information: Government Code 66311.5 (impact fees) (effective January 1, 2026)
- California Legislative Information: Government Code 66333 (Junior ADUs) (as amended effective January 1, 2026)
- California Housing Finance Agency: ADU Grant Program (Wayback Machine copy) (captured April 10, 2026)
Keep reading
Related renovation guides.
Continue through adjacent scopes so bids, permits, and material choices make sense together.
Your Next Step: Getting an ADU Quote in California
Browse top-rated ADU builders in California, compare options, and get matched for free.
An advisor discusses your project · Contractors provide the quotes