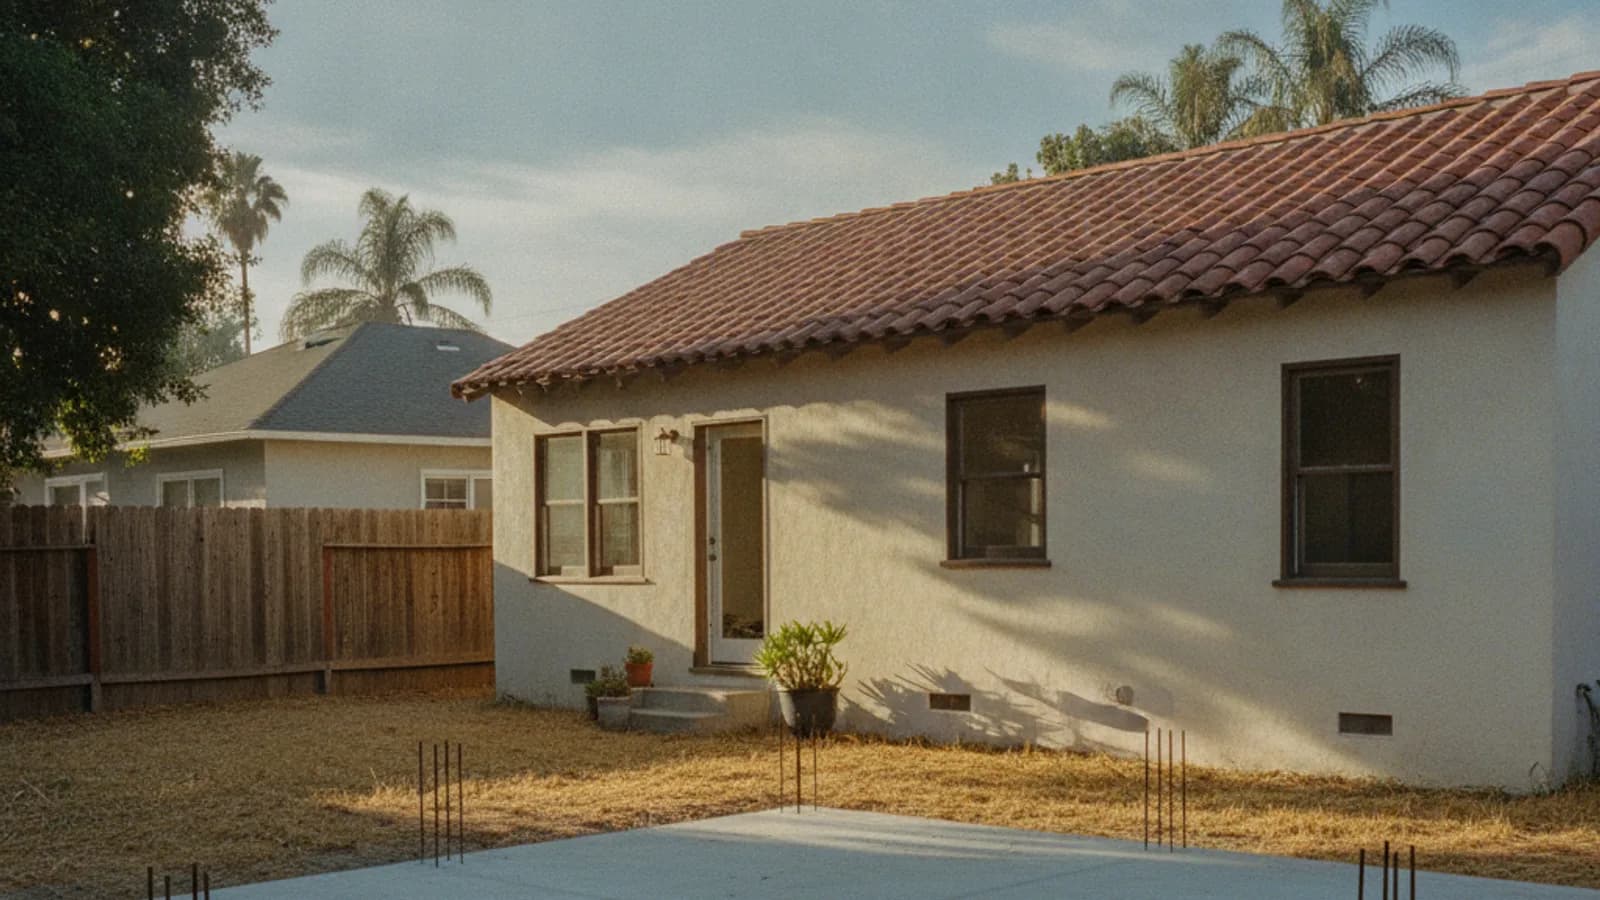
You're holding three bids for your garage conversion. Let's call them $92,000, $125,000, and $160,000. They are for the same set of plans, but the gap between the lowest and highest is the price of a new car. You can't see why.
This guide explains how to read the quotes you have. We'll break down the common areas where costs diverge, from site prep to insurance. The goal is to compare what each dollar actually buys, so you can choose a partner, not just a price tag.
A lower bid isn't a better deal if it buys you an unfinished project or a lien on your house.
What a contractor's license and insurance actually cover
The first check on any bid is the contractor's license. A valid license means the qualifying individual passed the state exams or qualified for a waiver, and the business carries a contractor bond. But the bond is small and only protects against specific violations. It is not a fund for finishing your project if the builder walks away.
A licensed contractor must also carry workers' compensation insurance for their employees. This is a significant business expense. A bid from a company that pays for insurance will be higher than one from a builder who does not.
If an uninsured worker gets hurt on your property, you can be held liable. The lowest bid might seem attractive, but it could be omitting this essential protection. Always verify their license and insurance status with the Contractors State License Board.
The bid is a plan, not just a price
A quote is more than a number. It is a preliminary scope of work. A detailed bid protects you from unexpected costs later. Vague line items like "install fixtures" or "electrical work" leave too much room for disagreement on what is included.
Every part of the job should be described. This includes the quantity and quality of materials, from the thickness of the foundation to the model numbers for windows. A clear bid becomes the foundation for a strong contract that both sides can rely on.
| Line Item | A Vague Quote Might Say | A Detailed Quote Specifies |
|---|---|---|
| Site Prep | Site prep as needed | Grading for positive drainage, trenching for sewer/water lines (40 linear ft), utility hookups. |
| Foundation | Concrete slab | 4-inch reinforced concrete slab (400 sq ft) with vapor barrier and perimeter footing per structural plans. |
| Finishes | Standard paint and flooring | Interior paint: two coats Dunn-Edwards, one color. Flooring: LVP material allowance of $5/sq ft. |
| Allowances | Kitchen allowance | Cabinet allowance: $8,000. Countertop allowance: $4,000 (quartz). Appliance package: $5,000. |
| Permitting | Permit fees | LADBS plan check, permit, and inspection fees. Excludes school fees or other impact fees. |
Comparing bids that describe the same job
Renology sends one project brief to up to three local contractors, so the quotes come back written against the same scope.
★ Compare ADU Quotes →No obligation to hire. Availability depends on project scope and ZIP code.
Deconstructing the "soft costs" in your quote
Soft costs are necessary expenses that are not labor or materials. This category includes architectural drawings, engineering reports, and all city and county permit fees. They can be a meaningful share of the total project budget before any construction begins.
Some contractors include all these fees in their total price. Others will bid only on the construction itself, leaving you to pay thousands directly to the city, the architect, and the engineer. Make sure you know which approach each quote takes.
Permit records are public, and homeowners often use them as a price check. The City of Los Angeles issued 833 permits for converting a garage into an accessory dwelling unit in the first five months of 2023, at a median declared valuation of $50,000.
That number is a declared construction valuation used to calculate fees, not a sale price. A bid that lands near it is often a bid with the soft costs left out.
How allowances for finishes can hide the final cost
An "allowance" is a budget placeholder in your bid for items you have not chosen yet. This includes things like tile, light fixtures, countertops, and plumbing hardware. The contractor estimates a cost for these materials.
The problem is that a builder can use unrealistically low allowances to make their total bid seem smaller. For example, a $3,000 appliance allowance will not cover the mid-range stove and refrigerator you want. The difference will be added to your final bill.

HOW TO CHECK ALLOWANCES
List Every Finish
Make a list of every item under an allowance: flooring, tile, faucets, lights, doors. Don't leave anything out.
Get Real World Prices
Take your plans to a supplier and price out the specific items you want. This gives you a realistic budget number.
Compare to the Bid
Compare your realistic budget to the contractor's allowance. If their number is much lower, the final cost will be higher.
Ask for an Adjustment
Ask the contractor to adjust the allowances to match your selections. This makes the total contract price more accurate from the start.
Labor rates are not the whole story
A contractor's labor cost reflects more than just hourly wages. It includes their team's experience, the quality of their subcontractors, and business overhead. A well run company invests in skilled people and keeps them. This costs more.
A lower bid may use less experienced crews or untested subcontractors. This can lead to delays, mistakes, and rework. Ask your contractor how long they have worked with their key trades, like their plumber and electrician. Their answers tell you about stability.
The most reliable builders have long-standing relationships with their subcontractors. This ensures quality and scheduling you can count on. It's a key part of the value a higher bid might represent.
Already planning a garage conversion?
Compare approach, timeline and price from up to three vetted Los Angeles contractors.
★ Compare ADU Quotes →No obligation to hire. Availability depends on project scope and ZIP code.
Your payment schedule is a measure of the contractor's health
3 ADU builders, editor-screened. 4 questions.
See my 3 matchesHow a contractor wants to be paid tells you a lot about their financial stability. California law is explicit on this. The down payment for a home improvement project cannot exceed $1,000 or 10 percent of the contract price, whichever is less.
Be cautious of any contractor who asks for more than this legal limit upfront; the only exception is a contractor with an approved bond or joint control arrangement on file with the state board, which is rare. A large deposit request can be a red flag that they are using your money to finish someone else's job. This is a major source of risk for homeowners.
A professional payment schedule consists of progress payments tied to completed work. For instance, you pay a set amount after foundation is poured, or after framing is complete. This system keeps you and the contractor aligned throughout the project.
Getting a clear final price requires a clear contract
The final contract should be as detailed as the bid you accepted. It should legally bind the contractor to the scope, materials, and allowances you agreed on. All the verbal promises should be put in writing.
Your contract must include a procedure for handling changes. A change order is a written agreement to alter the scope of work for an agreed upon price. Without a formal process, you can face surprise bills at the end of the job.
A complete contract also specifies the start and end dates and outlines a dispute resolution process. Reading this document carefully is your best protection. It keeps the price you agreed to close to the price you actually pay, with changes handled in writing.
One brief, up to three detailed quotes
Tell Renology what you are planning and read the bids side by side, line item by line item.
★ Compare ADU Quotes →No obligation to hire. Availability depends on project scope and ZIP code.
The permit timeline is part of the price
Two bids can describe the same garage conversion and still assume different calendars. One builder prices the job as if the permit arrives in a month. Another budgets for a long wait, keeps a crew available, and folds that carrying cost into the number. The second bid looks worse on paper. It may be the more accurate one.
Renology's open permit timeline dataset measures the wait from each city's own permit records; the methodology, cohorts and record-level data are on that page. For 15,689 garage-conversion permits the City of Los Angeles issued to applications filed between 2021 and 2024, the median wait from application to issuance was 144 days. A quarter of applicants waited 69 days or less. One in ten waited more than 484 days. Only 22 percent were issued within 60 days.
The spread follows the review track, and the track follows the project's complexity. Applications LADBS handled at the counter had a median wait of 106 days, and Expanded Counter Plan Check came in at 112 days. Regular Plan Check, where anything that can't be cleared over the counter ends up, had a median of 243 days, and only 3 percent of those permits were issued within 60 days.
State ADU law gives the city 15 business days to tell you whether the application is complete, and 60 days after a complete application to approve or deny it; if the city misses that deadline, the application is deemed approved. The dataset shows how much distance sits between that rule and a real calendar, most of it in corrections and clearances that happen before an application counts as complete. Ask each bidder two things: which review track LADBS is likely to assign this project, and who carries the cost if the permit takes six months instead of two. Then write both answers into the contract.
One note on geography. LADBS and LADWP rules apply inside the City of Los Angeles. In Long Beach, Pasadena, Torrance or an unincorporated part of the county, the building department and the utility are different, and so are the fees and the clocks. Check yours before comparing bids against anything in this article.
Fees the low bid quietly leaves to you
LADBS charges plan check and permit fees on the declared construction valuation, and those fees show up in every serious bid. The bids split on the fees a contractor can leave out and still call the quote complete.
Impact fees are the first. State law bars local agencies from charging impact fees on an ADU of 750 square feet or less. Above that size, a fee is allowed but has to be proportionate to the ADU's square footage relative to the main house, and it varies by jurisdiction. School district developer fees run on a separate track: they can apply only when the new space exceeds 500 square feet. A bid for a 900 square foot unit should say who pays them.
Utility fees are the second. State law says an ADU created inside an existing structure can't be charged a new sewer or water connection fee, unless it is built together with a new house. For other ADUs the charge has to be proportionate to the unit's burden on the system. The line that surprises most homeowners is electrical: a garage that shared an older, smaller panel with the house often needs a service upgrade to carry a kitchen and a heat pump, and that upgrade runs through LADWP on its own schedule. Ask whether the bid includes the panel, the trench, and the utility coordination, or only the wiring inside the unit.
Energy code is the third, and it depends on what your plans actually are. A newly built detached ADU generally triggers the state's solar requirement, with Energy Code exceptions, for example when the calculated system would fall below the minimum size. A conversion of an existing garage does not. Confirm which one your plan set describes before you compare numbers, because the solar line alone can be thousands of dollars.
One item to strike from any bid: the CalHFA ADU grant. The grant that covered up to $40,000 in pre-development costs was fully allocated at the end of 2023 and takes no new applications. If a bid or a salesperson counts on it, the money isn't there.
What the ADU rules mean for the bid in front of you
The rules that make ADUs possible also decide which line items a contractor may skip. A garage converted to an ADU needs no replacement parking, so a bid that includes a new carport is adding scope you didn't ask for. Fire sprinklers are required in the ADU only if they are required for the main house. State law also requires cities to allow at least an 800 square foot, 16 foot tall detached ADU with four foot side and rear setbacks even where lot coverage or floor area limits would otherwise block it.
Two 2025 changes are worth knowing. AB 462, a statewide coastal-zone bill in effect since October 10, 2025, requires a decision on an ADU's coastal development permit within 60 days of a complete application when a house already stands on the lot, and removes the Coastal Commission appeal for ADU-only permits a city approves. It also lets a detached ADU get its certificate of occupancy before the main house when the statutory emergency and damage conditions are met, which is relevant to fire rebuilds. In the City of Los Angeles the coastal zone includes Venice, Playa del Rey, Pacific Palisades and parts of San Pedro. Where the city has no certified local coastal program, and Venice is the well-known case, the Coastal Commission itself issues the permit and is the body on the 60-day clock.
Three more bills, AB 1154, SB 9 and SB 543, took effect on January 1, 2026, and the state housing department has since updated its ADU Handbook to walk through them. If a contractor tells you the rules changed in a way that adds cost, ask for the bill number and the section. "New regulations" is not an answer.
Where an LA quote sits against the Cost Index
Renology's 2026 Cost Index puts new ADU construction in Los Angeles at $215,000 to $385,000, with San Diego at $200,000 to $350,000 and San Francisco at $235,000 to $415,000. Those are planning ranges for building a unit, not converting one. A conversion typically keeps the existing shell where it is sound, which is why the three bids in this article sit at $92,000, $125,000 and $160,000 rather than in the index range. When a slab, footings or the roof turn out not to be sound, the conversion moves toward the index, and a good bid says which parts of the garage it assumes it can keep. For what moves a conversion number, see the garage conversion cost guide.
Public permit records show a much lower number, for a reason. The median declared valuation of $50,000 on LA garage-to-ADU permits is the basis LADBS uses to calculate fees, not a sale price, and it need not reflect design, engineering, utility work or finishes. When a bid lands near that number, ask where those costs sit.
Engineering varies by lot. On a lot with no mapped hazards and no grading, the structural engineer's work on a conversion can be a few sheets. On a hillside, in a mapped hazard area, or wherever the foundation is being changed, the city can require a soils report and a geotechnical review before plan check moves, and that is a separate consultant with a separate invoice. A bid that carries "engineering and soils as required" as an allowance and a bid that lists a fixed engineering fee with no soils line are making different assumptions about your lot. Ask which assumption the drawings already reflect.
Use the spread this way. The distance between the low bid and the high bid should be explainable line by line: a panel upgrade here, a real allowance for cabinets there, insurance, a longer permit assumption. If most of the gap can't be traced to the documents, the documents are not describing the same job.
Ten questions to put to every bidder
- Which plan check track do you expect LADBS to assign this project, and what wait did you assume?
- Does the price include plan check, permit and inspection fees, or only construction?
- Is the unit under or over 500 and 750 square feet, and which impact or school fees apply?
- Does the bid include an electrical service upgrade and LADWP coordination?
- Do the plans describe a conversion of the existing structure or a new build on the slab, and does the solar requirement apply?
- What are the allowances for cabinets, counters, appliances, tile and fixtures, and what are they based on?
- Who is the structural engineer, and is a soils report included, excluded, or an allowance?
- Which subcontractors do you use for plumbing and electrical, and how long have you worked with them?
- How are progress payments tied to completed work and inspections, and what is the down payment?
- What happens to the schedule and the price if the permit takes six months?
Ask all ten of every bidder and write the answers into one table. The bid that holds up in the table is rarely the cheapest one, and it is not always the most expensive.
Sources and consumer notes
- CSLB: Check A License Online
- CSLB: What You Should Know Before You Hire a Contractor
- California Business and Professions Code 7159.5
- Los Angeles Department of Building and Safety (LADBS)
- City of Los Angeles open data: building permits
- Renology: Permit timeline data, garage-conversion and ADU waits in four cities (v2026.1)
- Renology Cost Index: ADU Construction Cost 2026
- California Government Code 66314 and following: accessory dwelling unit law
- California Government Code 66311.5: ADU impact fees, school fees and utility connection charges
- California Legislative Information: AB 462 (2025)
This article provides general planning information. Site conditions, local requirements and individual contracts vary. Legal, engineering and permit questions should be reviewed by the appropriate qualified professional or local authority.
Methodology
How Renology builds this guide
Renology combines public permit and labor signals, supplier pricing, remodeler quote patterns, and editorial review of comparable projects. Cost references are planning ranges, not fixed bids, because site conditions, materials, access, permits, and finish level can change the final price.
- Benchmarked against the Renology Cost Index, related service guides, and the Renology Methodology.
- Reviewed for local market context when a local market is available.
- Focused on ADU scope, materials, timeline, contractor risk, and budget drivers.
Frequently Asked Questions
Why are my three ADU quotes so far apart for the same plans?
How long does an ADU permit take in Los Angeles?
Which fees can a garage conversion in LA skip?
Is the CalHFA ADU grant still available?
What is the legal down payment for an ADU contract in California?
Ready to find a pro?
Tell us about your project and location. A Renology advisor can help you explore contractor matching.
Free for homeowners. No obligation to hire.
Find a ProFollow Renology on Google
Choose Renology as a preferred source and our guides show up more often in your Google results, including Top Stories and AI Overviews.