A garage conversion to an apartment in California can cost anywhere from $90,000 to over $350,000. That’s a big range. The final number depends on the size of your garage, the condition of the existing structure, and the level of finish you choose. The bottom of that range can start lower for simple studio conversions in single-story homes with existing utility hookups nearby, but a two-car garage conversion with a full kitchen, separate bedroom, and significant structural upgrades will push you toward the top end.
In a Nutshell
- Average Cost (California): $125,000 to $275,000 for a full conversion of a two-car garage.
- Average Timeline: 4 to 8 months from design to final inspection.
- Key Factors: Condition of the slab and frame, utility connection distance, kitchen and bath complexity, and local labor rates.
- Biggest Hurdle: Passing city inspections. The rules are not suggestions. Your project needs a continuous load path, proper egress, and Title 24 energy compliance.
- Biggest Payoff: A legal rental unit that generates income, houses family, or increases your property value, often with an ROI realized in under ten years.
Understanding the Garage Conversion to Apartment in California
In California, a garage conversion into an apartment is legally classified as an Accessory Dwelling Unit, or ADU. Thanks to a series of state laws, building one has never been more straightforward. The state’s Housing and Community Development Department (HCD) publishes an ADU Handbook that is the rulebook for every city. Key laws like AB 68 and AB 970 streamlined the approval process, mandating that cities approve or deny ADU permits within 60 days. This is a game-changer. Before these laws, permit approvals could drag on for six months or more. Now, there's a shot clock. Another law, AB 1033, even allows ADUs to be sold separately from the primary residence, like a condominium, opening up new financing and ownership models. Your project will be treated as an ADU, meaning it must meet all building, fire, and energy codes for a new dwelling. This isn't a bonus room. It's a legal, habitable apartment, and the building department will treat it that way.
Average Cost for a Garage Conversion in California
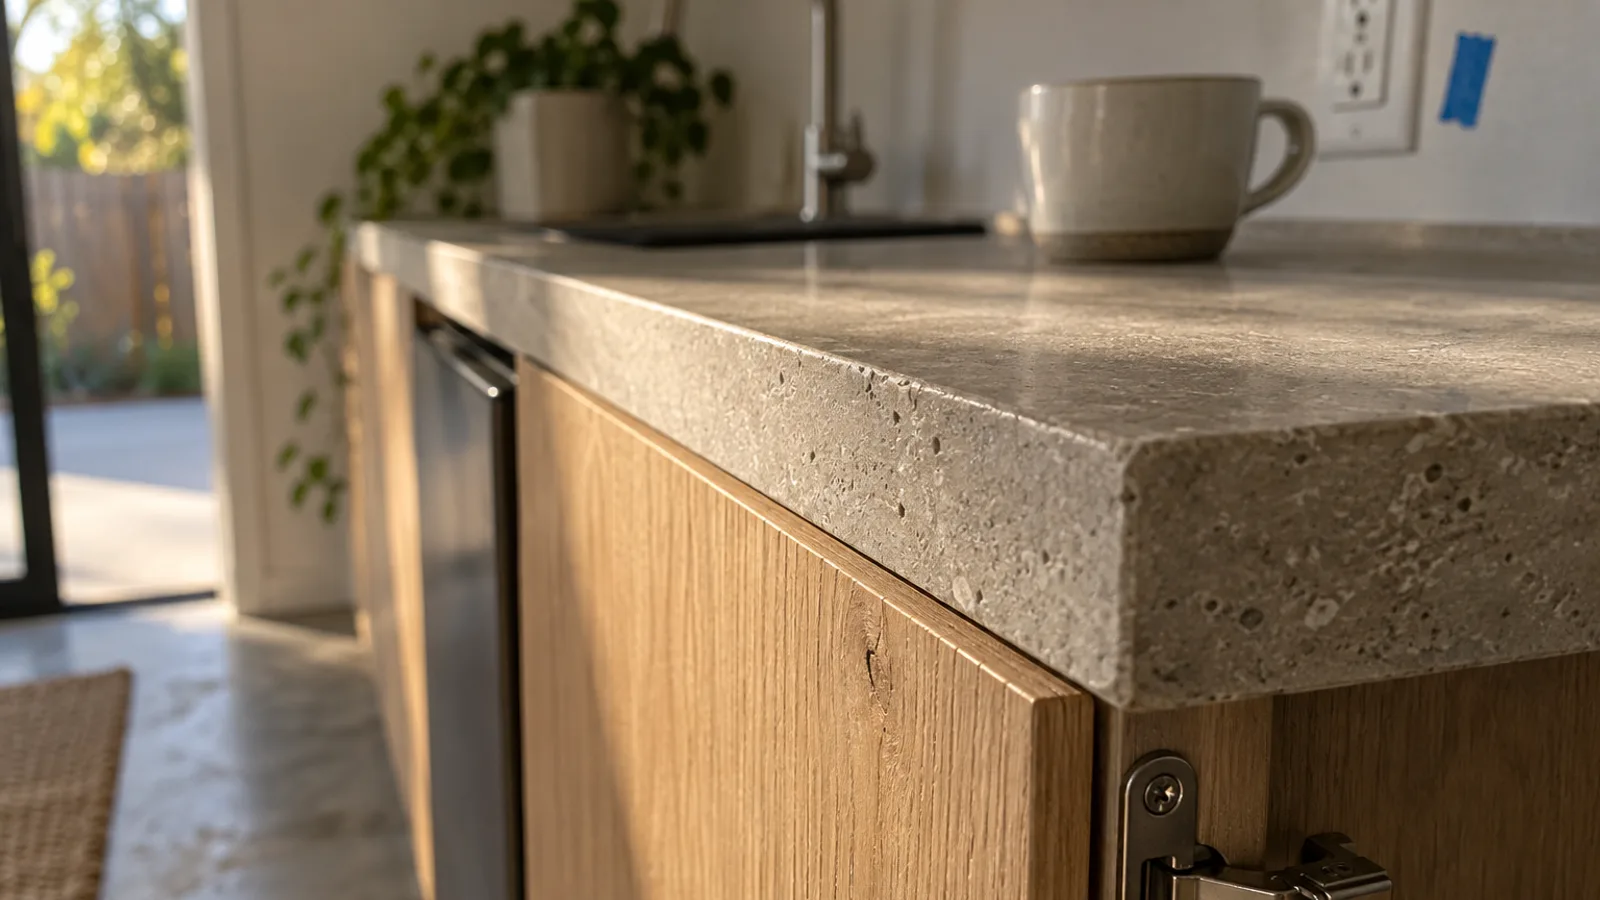
The statewide average for a garage conversion to apartment is between $150 and $400 per square foot. For a typical 400-square-foot one-car garage, that's $60,000 to $160,000. For a 600-square-foot two-car garage, you're looking at $90,000 to $240,000. However, these numbers are just a starting point. Regional cost differences in California are significant. In Los Angeles or the Bay Area, expect to be at the higher end of that range, while projects in the Central Valley or Inland Empire might come in lower. A basic, studio-style conversion with a simple kitchenette and bathroom will land on the low end. A mid-range project with a separate bedroom, full kitchen with stone countertops, and upgraded HVAC will be in the middle. A premium conversion involves architectural design, vaulted ceilings, high-end appliances, and custom finishes, easily pushing costs over $350,000. Always get multiple bids, as contractor pricing reflects local demand.
| Tier | Typical Cost Range (400-600 sq ft) | Key Features |
|---|---|---|
| Basic | $90,000 - $150,000 | Studio layout, basic finishes, laminate flooring, simple kitchenette. |
| Mid-Range | $150,000 - $250,000 | One-bedroom layout, full kitchen with quartz counters, LVP flooring, mini-split HVAC. |
| Premium | $250,000 - $350,000+ | Architect-designed, custom cabinetry, high-end appliances, vaulted ceilings, significant structural changes. |
Figures represent the low end of the typical cost range for each tier. Costs vary by location and project complexity.
Why a Garage Conversion Costs More Than You Think
The sticker shock on a garage conversion comes from turning a non-habitable space into a legal dwelling. It's not just drywall and paint. You are building a small house inside an existing shell. The biggest costs are often buried in the walls and under the floor. Utility trenching to bring sewer, water, and gas from the main house can run $10,000 to $20,000 alone. Your existing electrical panel will likely need an upgrade to a 200-amp service to handle the new load, a $3,000 to $7,000 job. Labor is the other major factor. In California, skilled trade wages are high. The California Department of Industrial Relations prevailing wage data for Los Angeles County shows that electricians and plumbers command premium rates. Materials make up about 40% of the budget; labor and permits make up the other 60%. You're paying for expertise. The concrete slab must be inspected for cracks, leveled, and sealed with a vapor barrier. The walls need to be framed out from the concrete, insulated to meet Title 24 energy standards, and often require seismic retrofitting. These are non-negotiable life-safety and code requirements that add thousands to the base cost before you even think about cabinets or countertops. You can see a full breakdown of expenses in our 2026 California garage conversion cost guide.
Three Representative Garage Conversion Projects from 2026
Three representative projects from 2026, scoped similarly, reconstructed from Renology's Project of the Day network and used here in aggregate form:
- The San Diego Studio: $115,000. A 400-square-foot, one-car garage conversion in the North Park neighborhood. The slab was in good condition, requiring only minor grinding and a moisture barrier. The homeowner opted for an all-electric design with a kitchenette (two-burner induction cooktop, under-counter fridge) to avoid running a new gas line. A ductless mini-split handled heating and cooling. The biggest challenge was upgrading the 100-amp main panel to support the new unit, which was located on the opposite side of the main house.
- The San Jose In-Law Suite: $220,000. A 550-square-foot, two-car garage attached to a 1970s ranch home in the Willow Glen area. This project required significant structural work, including reinforcing the existing garage framing to support a new composition shingle roof. The scope included a full one-bedroom layout, a complete kitchen with an island, and a bathroom with a tiled, curb-less shower. The project also triggered a seismic retrofit requirement for the cripple walls of the entire house, adding $12,000 to the budget.
- The Los Angeles Rental Unit: $310,000. A detached two-car garage conversion in the Mar Vista neighborhood of Los Angeles. The goal was a high-end rental. The old slab was cracked and had to be completely removed and repoured. The design featured vaulted ceilings with exposed beams, requiring new engineered rafters. Custom bifold doors opened to a small, private patio space. High-end finishes included custom cabinetry, professional-grade appliances, and a tankless water heater. Permit fees and impact fees from the City of Los Angeles (LADBS) accounted for nearly $18,000 of the total cost.
The Step-by-Step Process: From Concrete Slab to Certificate of Occupancy
Turning a garage into a legal apartment is a sequence of dependent steps. You can't hang drywall until the electrical and plumbing rough-ins are inspected and signed off on the inspection card. Getting this sequence right is the difference between a four-month project and a nine-month headache.
Step 1: Feasibility and Design
Why: This step confirms you can legally build your ADU and defines exactly what you will build. Watch out for: Setbacks, easements, and power lines can kill a project before it starts; check your local zoning code first.
Step 2: Engineering and Plans
Why: You need a full set of structural, architectural, and Title 24 energy plans for the city to review. Watch out for: Inaccurate plans get rejected, costing you weeks or months in revisions and resubmission fees.
Step 3: Permitting
Why: A building permit is your legal permission to start construction and is not optional. Watch out for: Your city or county building department (like LADBS or the San Diego Development Services Department) will have a specific submission process; missing a single form can send you to the back of the line.
Step 4: Site Prep and Demolition
Why: The garage must be completely cleared and any non-structural elements removed before new construction begins. Watch out for: Pre-1980s homes may have asbestos in drywall joint compound or lead paint, requiring certified abatement.
Step 5: Foundation and Slab Work
Why: The existing concrete slab must be made suitable for a living space, which includes sealing, leveling, and cutting for new plumbing. Watch out for: A cracked or unlevel slab might need to be completely repoured, a major unforeseen expense.
Step 6: Framing and Rough-In
Why: This is where the new walls go up and the guts of the house (plumbing, electrical, HVAC) are installed. Watch out for: This is a major inspection point; if your plumbing slope is wrong or an electrical box is misplaced, you'll be tearing open walls to fix it.
Step 7: Insulation and Drywall
Why: Insulation is required by California's Title 24 energy code for thermal performance and sound dampening. Watch out for: The building inspector will verify insulation depth and type before you are allowed to cover the walls with drywall.
Step 8: Finishes and Fixtures
Why: This is the final stage where flooring, cabinets, countertops, paint, and fixtures are installed. Watch out for: Supply chain delays are common; order your long-lead items like windows and appliances months in advance, before you hit the scope-lock date.

Step 9: Final Inspections
Why: The building inspector walks the project one last time to confirm everything was built to code and matches the approved plans. Watch out for: Once you pass, the city issues a Certificate of Occupancy, officially making the unit a legal dwelling. Without it, you can't legally rent it out or include it in your home's official square footage.
What No One Else Covers: The Top 5 Inspection Fails
3 pros, editor-screened. 4 questions.
See my 3 matchesI've seen more garage conversions fail inspection than any other project type. The city inspector doesn't care about your design vision. They care about the building code. Here are the top five reasons I see projects get red-tagged.
- Improper Load Path. Garages often have wide door openings with headers designed only to hold up the door, not a second story or a new roofline. When you frame in that opening, you must create a continuous load path from the roof to the foundation. This often means installing a new, larger header and beefing up the jack and king studs. A deck that doesn't ledger into solid framing isn't a deck. The same principle applies here.
- Inadequate Foundation/Slab Moisture Barrier. A garage slab was never meant to be a living room floor. Most pre-2000 slabs were poured with no vapor barrier underneath. Moisture from the ground will wick up through the concrete and destroy any flooring you put on top. The code requires a sealed, impermeable barrier. This means either a sealant applied on top or, in many cases, cutting out the old slab and pouring a new one with a proper barrier.
- Non-compliant Egress. Every sleeping area needs a legal way out in a fire. That means a window with a minimum net clear opening of 5.7 square feet, no more than 44 inches off the floor. I've seen countless projects where a beautiful new window was installed, only to fail inspection because it was an inch too high or a half-inch too narrow. Measure twice, order once.
- Mismatched Electrical Panel Capacity. Your main house panel was sized for your main house load. Adding a full apartment with a kitchen and its own water heater is a massive new electrical demand. In 90% of conversions, the main service panel must be upgraded to 200 amps. This is not a surprise; it should be planned for from day one.
- Incorrectly Vented Plumbing. You can't just tie into the nearest drainpipe. Every fixture needs to be properly vented through the roof to prevent sewer gas from entering the home. Air admittance valves (AAVs) are sometimes allowed, but many jurisdictions have strict limits on their use. A bad plumbing layout is one of the costliest mistakes to fix after the walls are closed up. To learn more about building codes and best practices, check out our comprehensive guide to ADUs.
Timeline: How Long Does a Garage Conversion Take?
A realistic timeline for a garage conversion in California is four to eight months, broken into three phases. Expect ten weeks if nothing surprises you, fourteen if the slab moves. The first phase, Design and Permitting, typically takes two to four months. This involves hiring an architect or designer, completing the construction drawings, and submitting them to your local building department. Thanks to state law, the permit review itself shouldn't take more than 60 days, but that clock starts when your application is deemed complete. Any errors or requests for more information will add weeks. The second phase, Construction, takes another two to four months. A simple studio conversion might be framed and finished in eight weeks. A more complex project with foundation work, a new roofline, or high-end finishes will take closer to sixteen weeks. Factors like weather, subcontractor availability, and material delivery delays can extend this phase. The final phase is Inspections. This happens throughout construction, with final sign-offs occurring at the very end. The process is sequential; you can't move to the next step until the previous one is inspected and approved.
Budgeting for Surprises: The 10-15% Rule
When you open up walls, you find things. Dry rot, termite damage, or old knob-and-tube remnants in 1960s LA Tudors are common discoveries. The National Association of Home Builders recommends a ten to fifteen percent contingency on renovations in homes over thirty years old. For a $150,000 garage conversion, that’s a $15,000 to $22,500 cushion you should have in reserve. Do not treat your contingency fund as a slush fund for upgrades. It’s insurance against project-killing surprises. The most common budget-busters in garage conversions are foundation issues. If the inspector determines your slab is too cracked or uneven to build on, you’ll have to pour a new one, a $15,000 to $30,000 setback. Another frequent issue is discovering that the garage was built without permits or with substandard framing. In that case, you may have to tear it down to the foundation and re-frame it completely to meet current seismic and structural codes. That's a gut renovation, not a conversion, and the budget will reflect it.
California-Specific Challenges: Seismic, Fire, and Coastal Risks
Building in California means building for its unique environmental risks. Your garage conversion must address these head-on. For most of the state, seismic retrofitting is a given. This typically involves bolting the garage's sill plate to the foundation and sheathing the walls with plywood to create shear walls. This prevents the structure from sliding off its foundation during an earthquake. In high-risk fire zones, known as the Wildland-Urban Interface (WUI), you'll have to follow strict building codes. This means using non-combustible siding like fiber cement, installing tempered glass windows, and ensuring vents are ember-resistant. If your property is in a coastal area like The Mission in San Francisco or along the coast in Malibu, you need to plan for salt air and moisture. This means using corrosion-resistant fasteners like stainless steel, choosing durable window materials like fiberglass, and ensuring proper flashing and weather-resistant barriers to prevent water intrusion and mold. These requirements add cost but are essential for the longevity and safety of your investment.
Choosing Your Contractor: Vetting the Right Pro
The success of your garage conversion hinges on the contractor you hire. Look for a general contractor with a valid California State License Board (CSLB) license and specific, verifiable experience with ADUs. A contractor who has completed a dozen garage conversions in your area knows the local inspectors and what they look for. They understand the specific challenges, from foundation work to Title 24 compliance. Ask for at least three references from recent ADU projects and call them. Ask about their experience with the contractor's communication, budget management, and quality of work. Verify their license is active and check for any complaints on the CSLB website. Ensure they carry both general liability insurance and workers' compensation. Without proper insurance, any accident on your property could become your financial responsibility. A professional contractor will welcome these questions. If a builder is hesitant to provide this information, that's a red flag. Don't just go with the lowest bid. An unusually low bid often means they've missed something in the scope or are cutting corners. If you're ready to start your search, you can find a vetted professional through our network.
The Renology Take
A garage conversion is the fastest, most cost-effective way to add a true second dwelling to your property. The meta-pattern most homeowners miss is that this is not a remodel; it is new construction within an old shell. You are building a tiny, code-compliant house from the ground up. The budget and timeline must reflect that reality. The state of California has removed the biggest bureaucratic hurdles, making the path to a permit clearer than ever. But the construction itself is still subject to every rule in the book, from seismic codes to energy efficiency mandates. Success comes from treating it with the seriousness of building a new home: detailed plans, a solid contract, a vetted builder, and a contingency fund for the inevitable surprises hidden in that old concrete slab.
Project Checklist
- Research: Check your local city's zoning rules for ADUs. Review California's HCD ADU Handbook.
- Budget: Determine your all-in budget, including a 15% contingency fund.
- Design: Hire a qualified architect or designer to create a full set of construction plans.
- Contractor: Interview at least three CSLB-licensed general contractors with ADU experience. Check references.
- Permits: Submit your complete plan set to the local building department. Do not start work without a permit in hand.
- Materials: Select and order long-lead items like windows, doors, and appliances early.
- Inspections: Ensure your contractor schedules all required inspections and that you have a signed-off inspection card before making final payment.
- Occupancy: Obtain your Certificate of Occupancy from the city before moving anyone in or renting the unit.
Sources & Methodology
Renology reviews public permit and labor signals, supplier pricing, remodeler quote patterns, comparable projects, the Renology Cost Index, and the Renology Methodology. Cost references are planning ranges for local renovation projects, not fixed bids.
A list of sources and data used in this guide.
- California Department of Housing and Community Development (HCD), ADU Handbook, 2023
- California Legislative Information, Assembly Bill 68 (2019), Assembly Bill 970 (2019), Assembly Bill 1033 (2024)
- California Department of Industrial Relations, Prevailing Wage Determinations, Los Angeles County, 2026
- National Association of Home Builders (NAHB), Remodeling Market Index, Q1 2026
- Remodeling Magazine, Cost vs. Value Report, 2026
- U.S. Census Bureau, Annual Construction Spending Report, 2025
- Los Angeles Department of Building and Safety (LADBS), ADU Permit Guidelines
- San Diego Development Services Department, ADU Regulations
- California Building Standards Code, Title 24, Part 6: Energy Efficiency Standards, 2022
Frequently Asked Questions
Can any garage in California be converted into an apartment?
How much value does a garage conversion add to a California home?
Do I have to provide a parking space for my new apartment?
What are the biggest differences between converting an attached vs. detached garage?
Can I do a garage conversion myself (DIY)?
Does a garage conversion trigger a reassessment of my property taxes?
What are Title 24 requirements for a garage conversion?
Do I need an architect for a garage conversion?
Get 3 ADU bids in 48 hours.
Our editors already vetted ADU builders. Answer 4 questions and we send 3 written bids inside 48 hours, with the real price for your scope, not their inflated first-call number.
- Free, no commission
- Pre-screened locally
- Bids inside 48 hours
Takes about 60 seconds. We'll text you when bids arrive.
Sources
- California Department of Housing and Community Development (HCD), ADU Handbook
- California Legislative Information, AB 68, AB 970, AB 1033
- California Department of Industrial Relations, Prevailing Wage Determinations, Los Angeles County
- National Association of Home Builders (NAHB), Remodeling Market Index
- Remodeling Magazine, Cost vs. Value Report
- U.S. Census Bureau, Annual Construction Spending Report
- Los Angeles Department of Building and Safety (LADBS), ADU Permit Guidelines
- San Diego Development Services Department, ADU Regulations
- California Building Standards Code, Title 24, Part 6