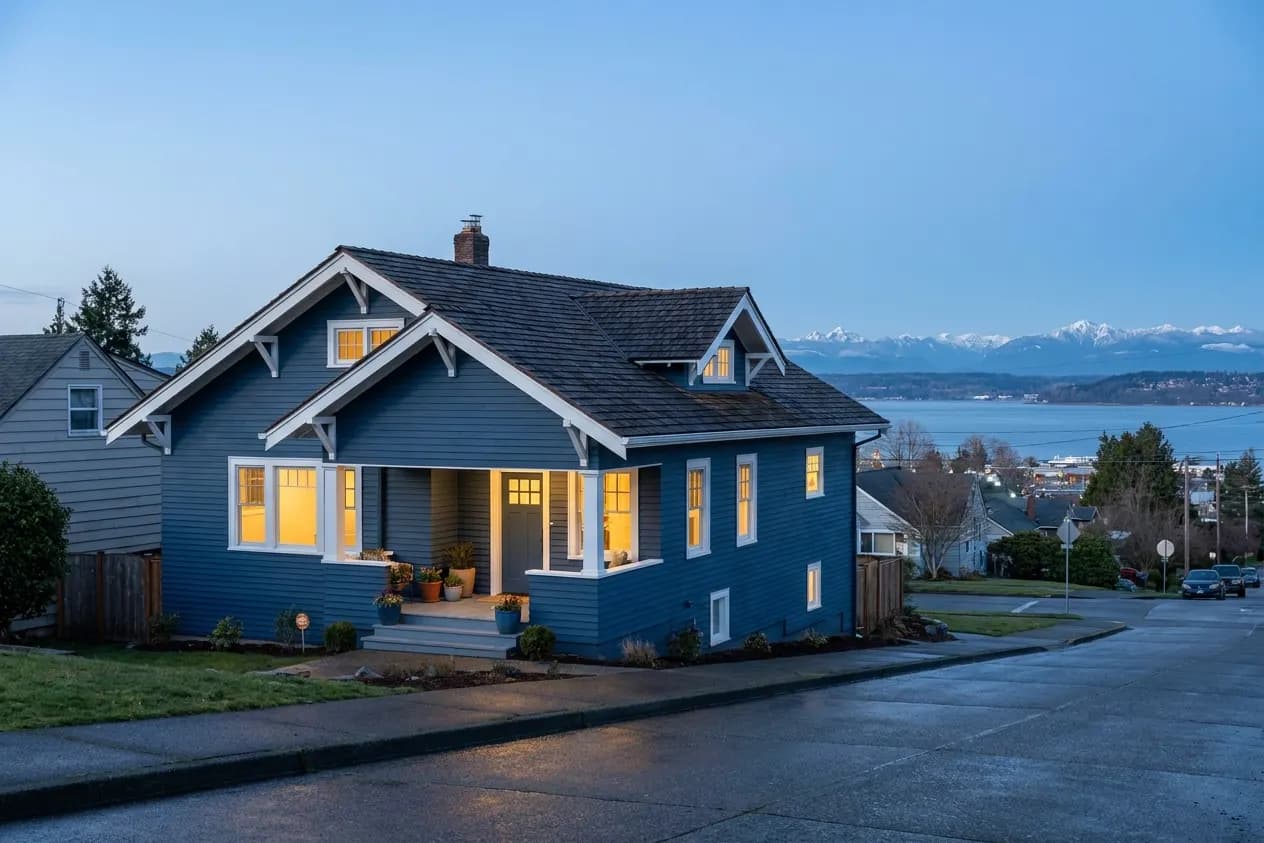
What changes a remodel in Everett.
One Everett home in six was built before 1940
The Census Bureau's 2020-2024 American Community Survey counts 47,689 housing units in Everett. Of those, 7,437 were built in 1939 or earlier, and 27.6 percent went up before 1960. The median year built is 1981 for all homes and 1973 for owner-occupied ones. In a house that old, opening a wall is where the surprises come from, so keep room in the budget and the schedule for what demolition finds. Everett's remodel checklist also asks for smoke, carbon monoxide and heat detector locations and a whole-house ventilation plan on the drawings.
Source: Census ACS 2020-2024, B25034 year structure built, Everett
Western Everett sits on steep glacial slopes, and a 2011 slide took two homes
Everett's 2018 hazard analysis describes the local ground as layers left by the Vashon Glacier: hard till on top, permeable Esperance sand below it, then dense Lawton clay. Water soaks through the sand and runs along the top of the clay, and that boundary is where deep slides start. In March 2011 a slide near Burl Avenue and Panaview Boulevard in the Valley View neighborhood claimed two homes. The city code treats slopes of 40 percent or more as landslide hazard areas. New critical area regulations took effect June 1, 2026, and a remodel site plan has to show critical areas, including steep slopes, within 200 feet of the lot.
Source: City of Everett 2018 Hazard Inventory and Vulnerability Analysis
Three North Everett neighborhoods are historic overlay zones
Rucker-Grand (Rucker and Grand Avenues between 10th and 24th Streets), Norton-Grand and Riverside are designated Historic Overlay Zones. The Historical Commission lists homes built from 1893 to 1930 that keep their original shape and character as significant or contributing. The neighborhood guidelines apply to any work that would normally need a permit and zoning review. Most single-family work gets an administrative review by planning staff, while demolition of a listed home, a conversion to a duplex or a new backyard infill house goes to the Historical Commission.
What a remodel costs in Everett in 2026.
$565,300
Everett's median owner-occupied home was worth $565,300 in the 2020-2024 Census survey, below Lynnwood's $686,900 and Edmonds' $890,100, and 27.6 percent of its housing went up before 1960. Many of the expensive surprises here sit outside the house. A lot on the western slopes can need a geotechnical report, since the city treats slopes of 40 percent or more as landslide hazard areas, and paving, drainage or utility work past the walls needs its own Site Work permit. A project that adds or replaces 2,000 square feet or more of hard surface also needs a stormwater site plan.
For regional spending, the Census Bureau's 2023 American Housing Survey found that Seattle-metro owners completed 1.63 million improvement projects in two years, with a hired-out median of $5,000. Full kitchens and baths run well past that figure. Labor is the other driver: in May 2025 the median metro plumber made $45.78 an hour, 49 percent over the national median, and the median carpenter $36.74 against $29.12.
| Figure | Value | What it measures |
|---|---|---|
| Median home value | $565,300 | Everett, owner-occupied homes, Census ACS five-year survey for 2020 through 2024 (Census ACS 2020-2024, B25077 median value, Everett) |
| Median year built | 1981 | All housing units in Everett; 1973 for owner-occupied homes (Census ACS 2020-2024, B25034 year structure built, Everett) |
| Median hired-out project | $5,000 | All improvement projects hired out by Seattle-metro owners in the two years before 2023; $900 when owners did the work (Census American Housing Survey 2023, Table Creator) |
| Median carpenter wage | $36.74 an hour | Seattle-Tacoma-Bellevue metro, May 2025, against $29.12 nationally (BLS OEWS May 2025, Seattle metro carpenters) |
| Median electrician wage | $48.93 an hour | Seattle-area electricians, May 2025; the U.S. median was $30.38. Metro plumbers earned $45.78, against $30.67 (BLS OEWS May 2025, Seattle metro electricians) |
| Median roofer wage | $30.81 an hour | Seattle-Tacoma-Bellevue metro, May 2025, against $26.65 nationally (BLS OEWS May 2025, Seattle metro roofers) |
Who issues permits in Everett.
Inside Everett city limits, permits come from Everett Permit Services, which moved to the second floor of the Everett Municipal Building at 2930 Wetmore Avenue in January 2026. Everett also issues its own electrical, plumbing and mechanical permits through the same online portal. Outside the city, in unincorporated Snohomish County, the county's Planning and Development Services handles permits. In the three historic overlay zones, the Planning Division reviews the design as well.
- City of Everett Permit Services
Building, electrical, plumbing, mechanical and Site Work permits inside Everett city limits
- City of Everett Planning Division, Historic Preservation
Design review in the Rucker-Grand, Norton-Grand and Riverside historic overlay zones
- Snohomish County Planning and Development Services
Residential building permits in unincorporated Snohomish County, outside any city limit
- Everett requires a permit for most work unless the code exempts it, and no construction may legally start before the permit is issued.
- Remodels, repairs, additions and interior demolition all use the Residential Alteration permit. You apply through the online portal, upload a completed submittal checklist, and pay plan review fees only once the application is found complete. Missing items get the application rejected as incomplete.
- Any work outside the building footprint, such as landscaping, drainage, paving or utilities, needs a separate Site Work permit, applied for at the same time. These were called Public Works permits until June 1, 2026.
- Homeowners may draw their own plans for most small residential projects that follow the prescriptive code. Engineering is required when the design does not meet prescriptive bracing rules, is an unusual shape or sits on a complex site.
- Everett designs for a 25 pound per square foot snow load, 98 mph wind, an 18 inch frost depth and seismic category D2 for houses.
- Up to two ADUs are allowed per lot, each up to 1,000 square feet of gross floor area. Dwellings of 1,200 square feet or less need no off-street parking, but an ADU needs a 4 foot hard-surface walkway from its door to the street.
- A detached ADU needs its own water service and meter, and each unit needs its own thermostat, water heater and air handler.
- A stormwater site plan is required once a project adds or replaces 2,000 square feet or more of hard surface, roof included.
- The 2024 Washington State building codes have been delayed until May 3, 2027, so current permits still use the 2021 codes.
What Everett homeowners plan most.
Roof replacement
Roofing is Roofs here are designed for a 25 psf snow load, and a townhome re-roof needs a building envelope worksheet under state law RCW 64.55. Everett Permit Services handles reroof permits; the roofing guide we link was written for Seattle.
Bathroom remodel
Everett's remodel checklist asks for a bathroom fixture layout with clearance dimensions and exhaust fans on the plans. The linked bathroom guide is Seattle's; Everett's own checklist decides what goes on your plans.
Window replacement
Many pre-1940 North Everett homes still have wood windows, and in the historic overlay zones the neighborhood guidelines have a full section on windows and doors.
Deck building
Decks and their stairs count in the square footage Everett's checklist asks for, and paving or drainage around a new deck needs its own Site Work permit. Our decks guide was built for Seattle, and in Everett the permit runs through Permit Services.
Kitchen remodel
Everett's plans checklist asks for a kitchen fixture layout, exhaust fans and whole-house ventilation. The kitchen guide linked here covers Seattle, so file Everett plans through Permit Services.
ADU or garage conversion
Everett allows two ADUs per lot at up to 1,000 square feet with no car parking required, waives school impact fees for them and waives the transportation impact fee for the first. We link a Seattle ADU guide; Everett Permit Services reviews ADUs in this city.
Before you start.
How much does a remodel cost in Everett, WA?
Owners in the Seattle metro, which includes Everett, paid a median $5,000 for hired-out improvement projects in the Census Bureau's 2023 housing survey, with an average of $11,580. Full kitchens and baths cost far more. Labor is a big part of it: in May 2025 the median Seattle-area electrician earned $48.93 an hour and the median carpenter $36.74, both well above national pay.
Do I need a permit to remodel my house in Everett?
Yes, for most work. Everett requires a permit unless the code exempts the job, and work may not start before it is issued. Remodels, repairs, additions and interior demolition use the Residential Alteration permit through the city's online portal. Work outside the house, such as drainage or paving, needs a separate Site Work permit applied for at the same time.
Can I build an ADU in Everett?
Yes. Everett allows up to two ADUs per lot, attached or detached, each up to 1,000 square feet. They need no off-street car parking, but they do need a 4 foot hard walkway to the street. A detached ADU needs its own water meter, and each unit needs its own water heater and thermostat. School impact fees are waived for ADUs.
What are the rules for remodeling in Everett's historic districts?
Rucker-Grand, Norton-Grand and Riverside are historic overlay zones. Their guidelines apply to any work that needs a permit and zoning review. Most single-family projects get an administrative review by planning staff. Demolishing a listed home built between 1893 and 1930, converting it to a duplex or adding a backyard infill house goes to the Everett Historical Commission.
Is my Everett home in a landslide area?
Everett treats slopes of 40 percent or steeper as landslide hazard areas, and its western neighborhoods sit on steep glacial slopes. A 2011 slide near Burl Avenue and Panaview Boulevard claimed two homes. Remodel site plans must show critical areas within 200 feet, and the city may ask for a geotechnical report. New critical area rules took effect June 1, 2026.
Explore regions, cities & neighborhoods →
Renovating in Everett?
Tell us what you are planning. A Renology advisor talks it through and introduces a vetted contractor who works in Everett. Free, with no obligation.
Find a contractor in Everett →Already have a bid? The quote-review tool checks its scope and exclusions, wherever you live.
Sources
- Census ACS 2020-2024, B25034 year structure built, Everett
- City of Everett 2018 Hazard Inventory and Vulnerability Analysis
- City of Everett, Historic Overlay Zones
- Census ACS 2020-2024, B25077 median value, Everett
- Census American Housing Survey 2023, Table Creator
- BLS OEWS May 2025, Seattle metro carpenters
- BLS OEWS May 2025, Seattle metro electricians
- BLS OEWS May 2025, Seattle metro roofers
- Everett Historical Commission, Norton-Grand Neighborhood Conservation Guidelines
- City of Everett Permit Services
- City of Everett Permit Services FAQ
- Everett Residential Alteration Submittal Checklist (2026)
- Everett Permit Services, Accessory Dwelling Units handout
- City of Everett, Accessory Dwelling Units
- Snohomish County PDS, Residential Building Permits
- BLS OEWS May 2025, Seattle metro plumbers