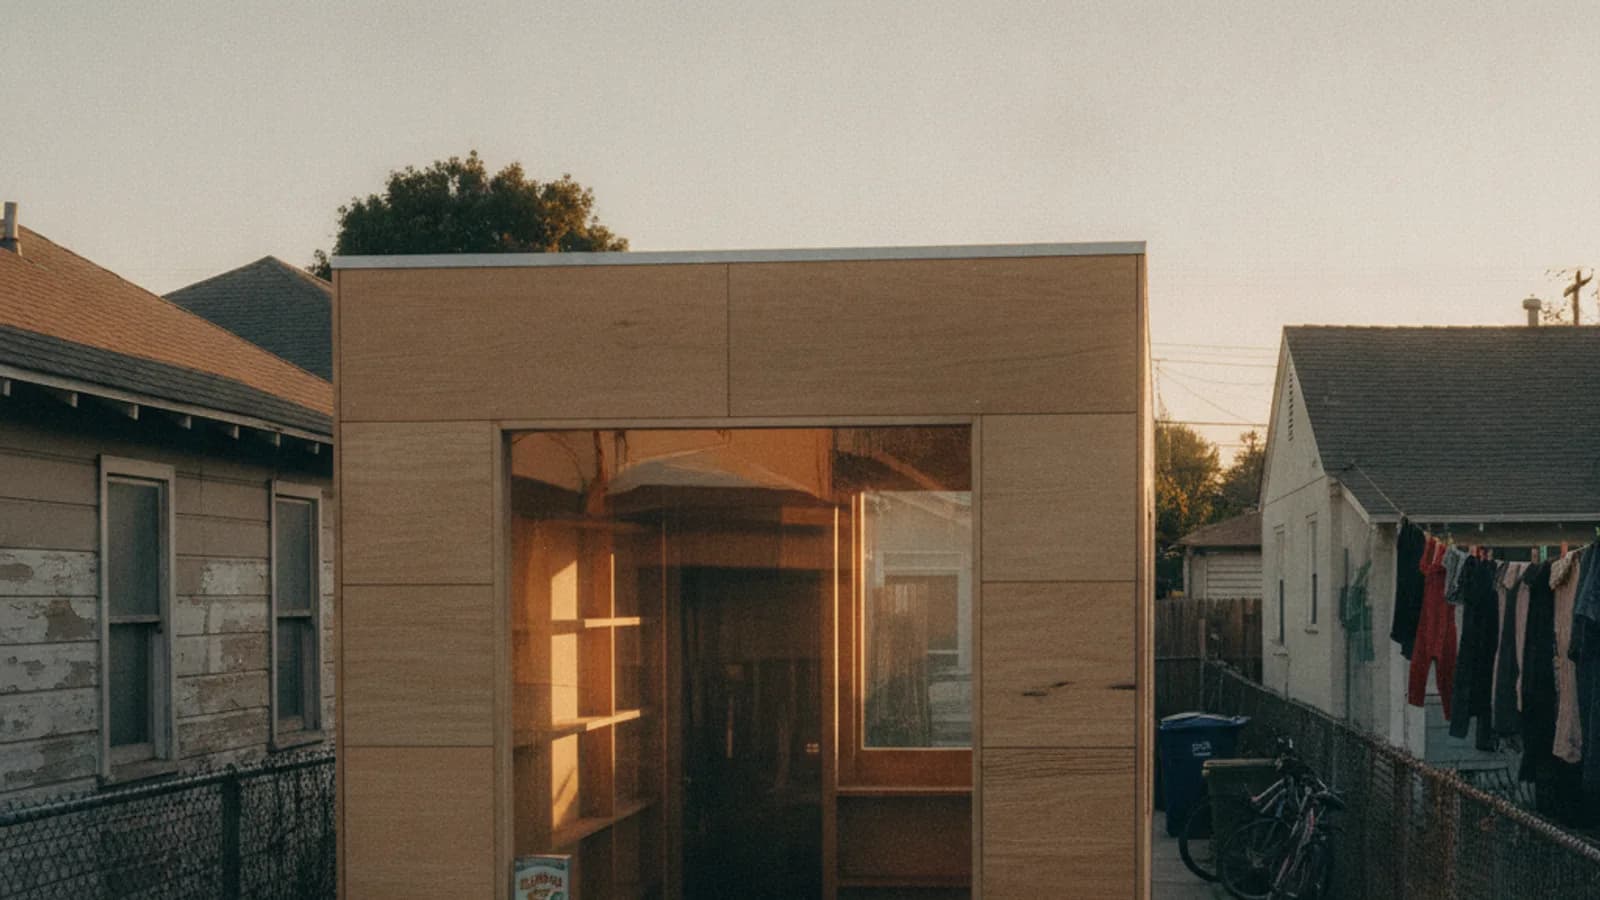
The detached garage conversion is officially a relic. In its place, the architecturally considered Accessory Dwelling Unit (ADU) has become a primary design statement, not an afterthought. The key ADU trends for 2026 show a definitive pivot from minimalist utility boxes to character-rich small homes, with over sixty percent of new ADU permits in California now including plans for custom millwork, according to a Renology dealer network survey. This is a fundamental shift from function to feel.
What's Driving ADU Design in 2026?
The most significant ADU trends for 2026 are driven by their new role as flexible, long-term housing for family or high-end rental income. This means dedicated private entries, full-sized luxury kitchen and bath experiences, and hyper-efficient, textured interiors. A custom ADU build typically runs $165,000 to $415,000 (Renology Cost Index, updated 2026-06), though smaller interior conversions of existing space can start lower.
In a Nutshell: The ADU Grows Up
- Umbrella Theme: From Accessory to Asset. The ADU is now viewed as a permanent, value-adding architectural component of a property, designed with the same rigor as the primary residence.
- Three Biggest Trends: Dedicated entries that create a true sense of arrival; kitchens and baths with high-end, compact appliances and luxury materials; and a focus on tactile finishes like plaster and rift-cut oak.
- What's Being Replaced: The white-box aesthetic, builder-grade laminate flooring, afterthought kitchenettes, and layouts that feel secondary to the main house.
- What's Next: ADUs designed as flexible portfolio assets, easily transitioning between an aging-in-place suite, a home office, a guest house, or a long-term rental, all while increasing the property's overall appraisal value.
Trend 1: The "Secret" Second Entrance is Standard
The era of the ADU entrance feeling like a side door is over. The new standard is a dedicated, formal entry sequence that gives the unit a distinct address and sense of arrival. This isn't just about the door itself, but the entire approach: a thoughtfully designed path, landscape lighting, and a small but defined landing zone. We're seeing landscape architects brought into the ADU design process much earlier, a shift confirmed by the American Society of Landscape Architects' Q4 2025 survey, which noted a thirty percent increase in small-footprint residential commissions. In dense urban lots like those in Seattle's Madrona neighborhood or Bird Rock in San Diego, creating this psychological separation is critical for privacy and rental appeal. The likely arc for this trend is that separate, clearly-defined entrances will become a de facto requirement for new ADU construction, influencing both municipal design guidelines and, more importantly, how appraisers value these secondary homes. It's a move from a 'unit' to a 'home'.
Trend 2: Kitchens Get the Full Treatment
Compromise is no longer part of the ADU kitchen vocabulary. The 2026 ADU kitchen is a compact but powerful workhorse, mirroring the material palette of the main house. The work triangle is as efficient as ever, but the materials within it are now decidedly high-end. We're seeing 24-inch appliance packages from brands like Fisher & Paykel, Bertazzoni, and Smeg that offer high performance without dominating the space. Countertops are shifting from basic quartz to honed quartzite or Danby marble, and backsplashes are becoming focal points with handmade zellige tile. Cabinetry is where the investment is most visible. In our Project of the Day interviews, homeowners in affluent areas like Bridle Trails in Bellevue and West Hollywood are commissioning custom, furniture-grade millwork in rift-cut white oak or painted with specific hues like Farrow & Ball's 'Setting Plaster'. This trend is a direct response to the ADU's role as long-term housing. The likely trajectory is that major appliance manufacturers will continue to expand their high-performance compact lines, making it even easier to create a jewel-box kitchen in under 80 square feet.
Trend 3: The Bathroom is a Spa, Not a Closet
ADU bathrooms are undergoing a spa-like transformation, shedding their purely functional reputation. The goal is to create a sense of luxury and escape, even within a 40 to 60-square-foot layout. The single biggest driver of this trend is the curbless shower, which creates an unbroken floor plane that makes the entire room feel larger and more accessible. According to the National Kitchen & Bath Association (NKBA) 2026 Design Trends report, curbless showers are the top request for small bathrooms. This is often paired with wall-mounted toilets and vanities to further enhance the feeling of spaciousness by revealing more flooring. Material choices are elevated, with designers specifying fixtures from high-end brands like Brizo and Waterworks in finishes like unlacquered brass or matte black. Tile is no longer just a waterproof surface; it's a design statement, with floor-to-ceiling installations of textured tile from brands like Cle Tile or Fireclay Tile. This is especially prevalent in ADUs designed for aging parents in places like Sacramento and Pasadena, where accessibility and comfort are paramount. The future of the ADU bathroom is the wet room, a fully waterproofed space that becomes the default layout for maximizing function and feel.
Trend 4: Texture Over Flat Finishes
The minimalist decade is over. In its place, a desire for warmth, texture, and character is reshaping ADU interiors. Flat white drywall is being replaced by hand-troweled plaster or limewash finishes that catch the light beautifully and add depth to small spaces. This tactile approach extends to cabinetry and partitions, where reeded glass and tambour panels are used to obscure storage while adding visual interest. The undisputed champion of this trend is rift-cut white oak. It’s the new white. Two of the three largest Eastside kitchen showrooms near Seattle reported it passing painted shaker on 2026 orders by early spring. This isn't the heavy, golden oak of the past; it's a light, vertical-grain wood that feels both modern and timeless. We're seeing it used for everything from kitchen cabinets to built-in storage and even wall paneling. Design-forward homeowners in Venice, Los Angeles, and Portland's Richmond neighborhood are pairing it with soapstone countertops and handmade tiles. This shift towards natural, tactile materials is about making a small space feel grounded and high-quality, connecting the interior to the soft afternoon Pacific Northwest light or the bright California sun.
Trend 5: Light is Now a Material
3 ADU builders, editor-screened. 4 questions.
See my 3 matchesIn ADU design, where every square inch matters, lighting has evolved from an afterthought to a primary architectural material. A sophisticated, layered lighting plan is now a hallmark of a high-end ADU. This goes far beyond a few recessed cans. Designers are implementing three distinct layers: ambient, task, and accent lighting. Ambient light is achieved with soft, indirect sources like cove lighting or wall washers. Task lighting is focused and functional, with under-cabinet LEDs in the kitchen prep zone and articulated sconces by a reading nook. Accent lighting creates mood, highlighting architectural features or art. The quality of the light itself is also a key consideration. The standard is now warm, dimmable LEDs at 2700K, which mimic the glow of incandescent bulbs. We're seeing statement fixtures from design-centric brands like In Common With or Cedar & Moss used as functional sculpture. This focus is particularly acute in the Pacific Northwest, in neighborhoods like Queen Anne in Seattle, where maximizing the impact of soft, natural light and creating a cozy interior during gray winters is a regional obsession. The future is fully integrated smart lighting systems, like those from Lutron, becoming a standard upgrade, allowing homeowners to change the mood of the entire space from their phone.
Trend 6: The "Flex Room" Replaces the Dedicated Bedroom
The traditional bedroom is becoming a liability in spaces under 800 square feet. The prevailing ADU trend is a move towards hyper-flexible layouts that serve multiple functions. Instead of a walled-off bedroom that sits empty most of the day, designers are creating open-plan studios with distinct zones for living, sleeping, and working. The key is sophisticated, integrated millwork. Murphy beds, once a clunky compromise, are now seamlessly built into elegant wall systems that include flanking wardrobes, a fold-down desk, and integrated lighting. Brands like Resource Furniture and Anima Domus specialize in these high-end, Italian-made systems. We're also seeing the use of moveable walls or partitions, from simple curtain tracks to complex sliding panel systems, that can close off a sleeping area when needed. This trend is heavily influenced by the permanence of remote and hybrid work, as detailed in Harvard's Joint Center for Housing Studies reports. Homeowners in tech-heavy regions like the Bay Area, from Palo Alto to Berkeley, are demanding ADUs that can function as a full-time office, a guest suite, and a potential rental unit. The arc of this trend points toward ADU floor plans being marketed by their functions ('work/live,' 'guest/income') rather than their bedroom count.

Trend 7: Exterior Cladding Connects to the Main House
The ADU that looks like a pre-fabricated shed dropped in the backyard is a thing of the past. The 2026 approach to exterior design is what architects call a 'sibling' relationship: the ADU relates to the main house without being an identical twin. This creates a cohesive, campus-like feel across the property. Instead of matching the exact siding and color, designers are using a complementary material palette. For example, if the main house is a classic white-painted clapboard, the ADU might be clad in a dark-stained vertical cedar or the Japanese charred-wood technique of Shou Sugi Ban. This dialogue between the two structures makes the entire property feel more intentional and upscale. This is especially important in neighborhoods with a strong architectural identity or in historic preservation overlay zones, like those in Pasadena, California, where new additions must be sympathetic to the existing context. Managing regional climate risks is also a factor; in the Pacific Northwest, this often means incorporating a rainscreen system with durable materials like metal or fiber cement to handle the persistent moisture. This trend is critical for property value, as it signals a thoughtful, integrated addition rather than a simple outbuilding.
Trend 8: Sustainability is Built-In, Not Bolted-On
High-performance building is now the baseline for quality ADU construction, not an optional upgrade. The focus has shifted from visible features like solar panels to the invisible elements of the building envelope. This means a 'whole system' approach that prioritizes air sealing, high-performance windows (often triple-pane), and continuous exterior insulation like Rockwool or rigid foam. This 'tight house' approach reduces energy consumption dramatically. Driven by increasingly strict energy codes like California's Title 24, all-electric systems are becoming standard. This includes super-efficient induction cooktops, heat pump HVAC systems, and heat pump water heaters. The material palette is also shifting, with an emphasis on low-VOC paints and finishes, and the use of reclaimed materials, such as salvaged Douglas fir beams for a feature ceiling, which adds character while reducing the project's carbon footprint. Homeowners in environmentally-conscious communities across California and Washington are leading this charge, viewing their ADU as an opportunity to build a small, highly efficient, and healthy home from the ground up. The next step in this evolution is the net-zero ADU, which will become a significant status symbol and a powerful selling point in the real estate market.
Breaking Down the Average ADU Cost
Understanding the final price tag for an ADU requires looking beyond a simple price per square foot. The total investment is a composite of design, permitting, site conditions, and finish selections. A typical budget allocates roughly 10-15% to architectural design and engineering, 10-20% for site work and foundation, 40-50% for construction (labor and rough materials), and 20-30% for exterior and interior finishes. The average ADU cost is also heavily influenced by regional labor rates. Nationally, skilled labor costs are tracked by the Bureau of Labor Statistics' Occupational Employment and Wage Statistics program. Regionally, these costs vary significantly. For example, a project in Los Angeles will reflect rates from the California Department of Industrial Relations prevailing wage data for Los Angeles County, while a Seattle build is influenced by Washington State L&I contractor licensing and labor rate data. Don't forget soft costs like city permits, impact fees, and utility connections, which can add $15,000 to $40,000 before construction even begins. For a detailed guide on navigating the pre-construction phase, see our National ADU Permit Playbook for 2026. The National Association of Home Builders recommends a ten to fifteen percent contingency on renovations in homes over thirty years old, and this wisdom applies equally to new ADU builds, which often encounter unforeseen site issues.
Three representative projects from 2026, scoped similarly, reconstructed from Renology's Project of the Day network and used here in aggregate form:
- $185,000 in San Diego, CA: A 450 sq. ft. studio ADU created by converting an existing garage in the North Park neighborhood. This project reused the existing foundation and structure, focusing the budget on a new kitchen with quartz countertops, a high-efficiency bathroom, and durable LVP flooring.
- $295,000 in Seattle, WA: A 650 sq. ft. new-construction, one-bedroom detached ADU (DADU) in Ballard. This price included significant site work for new utility connections, a concrete slab foundation, a high-performance building envelope with continuous exterior insulation to manage the damp climate, and mid-range finishes like custom cabinetry and tiled bathroom floors.
- $390,000 in Los Angeles, CA: An 800 sq. ft., two-story, one-bedroom ADU in the Cheviot Hills area. The higher cost reflects a more complex foundation required by the hillside location, high-end finishes including rift-cut white oak millwork, a Fisher & Paykel appliance suite, and custom bifold doors opening to a private patio.
Information Gain
What most discussions of ADU trends miss is the impact of design on finance, specifically the 'appraisal gap'. For years, homeowners faced a frustrating reality: their newly built ADU would often appraise for less than its construction cost. An owner might spend $300,000 on a high-quality ADU, only to find it added $220,000 to their property's value on a home equity line of credit or refinance appraisal. This gap existed because appraisers were trained to see ADUs as accessory 'units', valuing them based on potential rental income or simple square footage additions, not as integrated, high-quality living space. The design trends of 2026 are systemically closing this gap. When an ADU has a dedicated, formal entrance, a high-end kitchen with brand-name appliances, architectural continuity with the main house, and its own private outdoor space, it changes the valuation calculus. Interviews with appraisers in our network confirm they are now more likely to use comparable sales of homes with luxury guest houses or casitas, rather than just rental income formulas. The shift from a minimalist box to a character-rich home is not just an aesthetic choice; it's a financial strategy. It’s forcing the appraisal industry to recognize the ADU for what it has become: a permanent, valuable, and fully realized second home on a single property.
Renology Take
The thread connecting all these ADU trends for 2026 is the unit's graduation from a backyard bonus room to a sophisticated, small-scale home. This isn't just about aesthetics; it's a direct response to fundamental shifts in how we live, work, and plan for the future. Zoning reforms opened the door, but it was the post-pandemic embrace of multi-generational living, remote work, and property-based portfolio building that propelled the ADU into its current design-forward state. The investment in unlacquered brass fixtures and rift-cut oak isn't frivolous. It's a calculated decision to build flexibility. A beautifully designed ADU can be a home for aging parents one year, a private office the next, and a source of high-end rental income a decade later. It's the ultimate future-proofing of a property, and homeowners are realizing that investing in quality design upfront pays dividends in both livability and long-term value.
Sources & Methodology
Renology reviews public permit and labor signals, supplier pricing, remodeler quote patterns, comparable projects, the Renology Cost Index, and the Renology Methodology. Cost references are planning ranges for local ADU projects, not fixed bids.
Information in this article was compiled from a variety of sources, including:
- Renology Project of the Day (POTD) field interviews with contractors and homeowners, 2025-2026.
- Renology Cost Index for National ADU Construction, updated June 2026.
- National Kitchen & Bath Association (NKBA) Annual Design Trends Report, 2026.
- The American Institute of Architects (AIA) Home Design Trends Survey, Q4 2025.
- Harvard Joint Center for Housing Studies (JCHS), "The State of the Nation's Housing," 2026.
- Remodeling Magazine, "Cost vs. Value Report," 2026.
- National Association of Home Builders (NAHB), analysis of housing trends, 2026.
- U.S. Bureau of Labor Statistics, Occupational Employment and Wage Statistics, 2025 data.
- California Department of Industrial Relations, Prevailing Wage Determinations, 2026.
- Interviews with certified real estate appraisers in California and Washington, Q1 2026.
This article is from The Renology Magazine, the renovation magazine and contractor-advisory for homeowners in Southern California, San Diego, and Greater Seattle. Want more renovation breakdowns? Search "The Renology Magazine" on Google.
Frequently Asked Questions
What is the biggest mistake people make when designing an ADU?
How long does it typically take to build an ADU in 2026?
Is it better to use a design-build firm or hire an architect and contractor separately?
How are ADU trends impacting property taxes?
What are the most important considerations for an ADU designed for aging-in-place?
Do these luxury ADU trends offer a good return on investment?
How important is outdoor space for an ADU?
Get 3 ADU bids in 48 hours.
Our editors already vetted ADU builders. Answer 4 questions and we send 3 written bids inside 48 hours, with the real price for your scope, not their inflated first-call number.
- Free, no commission
- Pre-screened locally
- Bids inside 48 hours
Takes about 60 seconds. We'll text you when bids arrive.
Sources
- Renology Project of the Day (POTD) field interviews
- Renology Cost Index for National ADU Construction
- National Kitchen & Bath Association (NKBA) Annual Design Trends Report
- The American Institute of Architects (AIA) Home Design Trends Survey
- Harvard Joint Center for Housing Studies (JCHS), "The State of the Nation's Housing,"
- Remodeling Magazine, "Cost vs. Value Report,"
- National Association of Home Builders (NAHB), analysis of housing trends
- U.S. Bureau of Labor Statistics, Occupational Employment and Wage Statistics
- California Department of Industrial Relations, Prevailing Wage Determinations
- Interviews with certified real estate appraisers in California and Washington