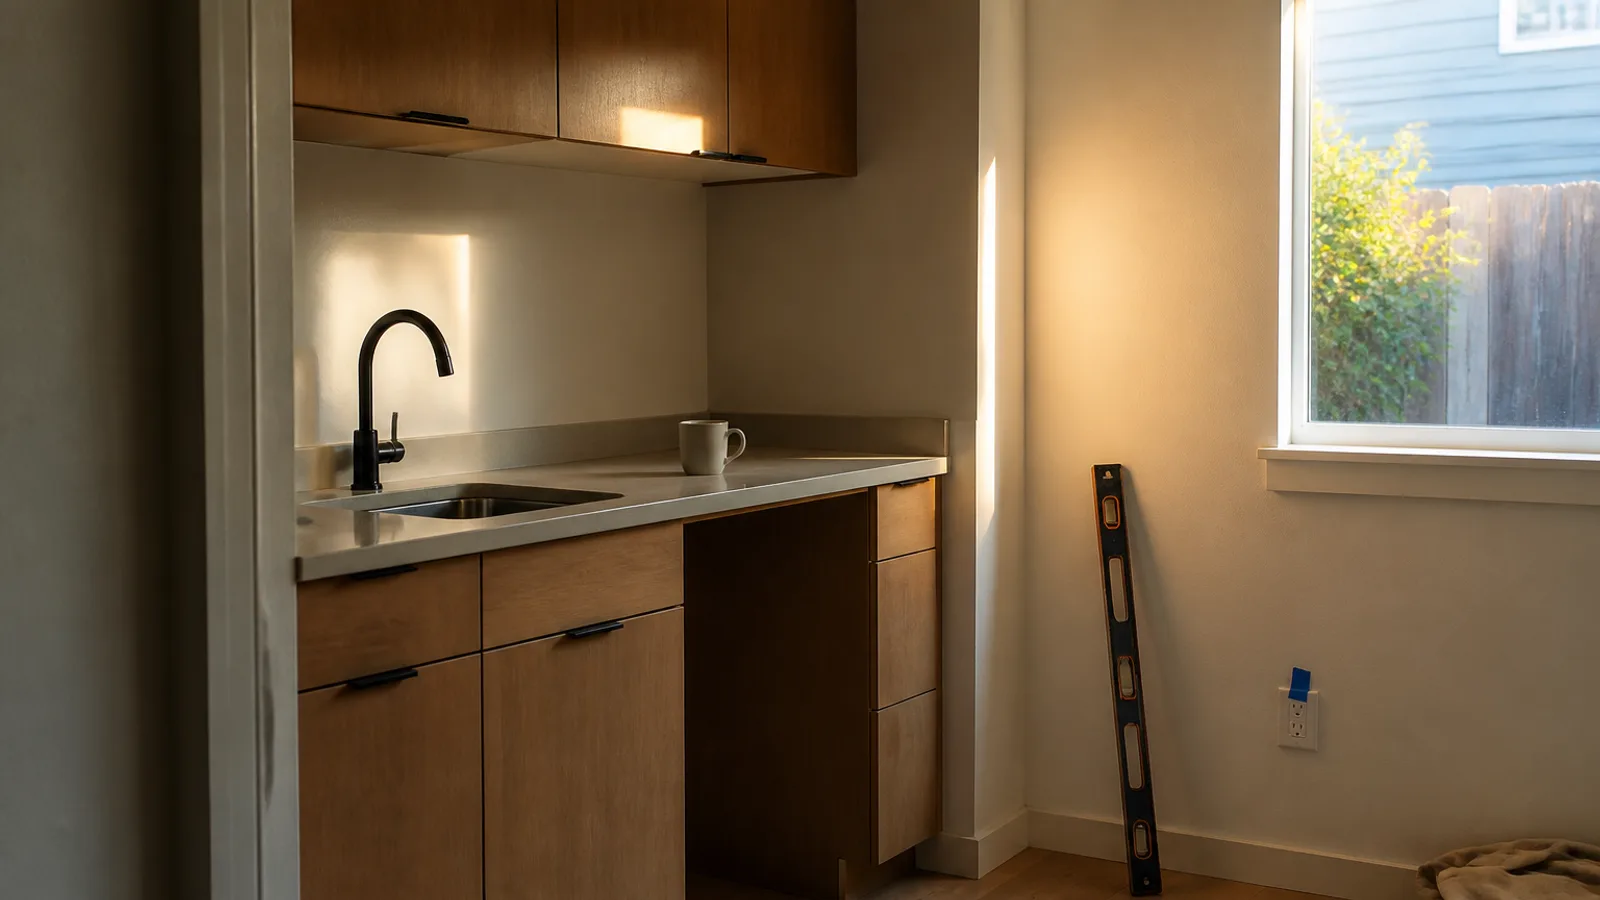
The idea of adding a second, smaller home to your property is no longer a novelty in the Bay Area; it’s a necessity. For many, it’s the only viable path to multigenerational living or generating rental income in one of the world's most expensive housing markets. But what does it actually cost to build an accessory dwelling unit in San Francisco? The answer is complex, shaped by seismic requirements, tight lot lines, and notoriously high labor costs. A full ADU build-out in San Francisco typically runs $235,000 to $415,000 (Renology Cost Index, updated 2026-08), a range that reflects the city’s unique challenges. While the lower end of that spectrum might cover a simple interior conversion of an existing, permitted space, most projects, especially garage conversions or new detached units, will climb toward the upper end.
This is the story of one such project: a meticulous, design-forward conversion of a two-car garage in the Sunset District into a light-filled, one-bedroom ADU. It’s a case study in maximizing a small footprint, navigating the city’s demanding permit process, and understanding where the real costs lie when building an ADU in San Francisco in 2026. For homeowners Mark and Julia, it was a fourteen-month journey that tested their patience and their budget, but ultimately transformed a forgotten space into a valuable asset.
The Before: A Neglected Sunset District Garage
Like many homes in San Francisco's Sunset District, Mark and Julia's 1940s Marina-style house had a generous ground-floor garage that was underused. It was a cavernous space, filled with the usual suburban archeology: holiday decorations, forgotten bicycles, and stacks of boxes. The concrete floor was cracked, the lighting was a single bare bulb, and the space felt damp and disconnected from the beautifully maintained home above. Its primary value was parking, a non-trivial asset in the neighborhood, but with only one car between them, the second bay was pure wasted potential. The homeowners saw past the clutter. They saw 480 square feet of opportunity, bathed in the soft afternoon Pacific Northwest light that filtered through two small, high windows. The challenge was structural. As a soft-story structure common in the area, the garage would require significant seismic retrofitting to safely support a habitable dwelling, a major factor in any San Francisco ADU project.
The Brief: More Than Just a Rental Unit
Mark and Julia’s goals were twofold. Primarily, they envisioned the ADU as a long-term home for Julia’s aging mother, allowing her to live independently while remaining close to family. This meant the design needed to be accessible, with a zero-threshold shower, wider doorways, and a layout that was easy to work through. Secondly, they wanted a space that felt like a deliberate extension of their own home’s aesthetic, not a cheap afterthought. Their brief to their architect was clear: create a warm, modern, and light-filled home that didn’t feel like a converted garage. They specified a material palette heavy on natural textures, including rift-cut white oak for the cabinetry and durable porcelain tile floors that mimicked the look of concrete. The kitchen, though small, had to be a proper cook's kitchen, forming an efficient work triangle with quality appliances and sufficient counter space. It was a design-led brief that prioritized quality of life over maximizing rental returns, a decision that would inform every choice from layout to lighting.
The Initial Budget and The Bids
With a clear vision, the homeowners began their financial planning. Based on preliminary research and conversations with neighbors who had undertaken similar projects, they set an initial construction budget of $325,000. This figure was intended to cover the hard costs of the build, from foundation work to final paint. They engaged an architect and a structural engineer, whose fees added another $35,000 to their projected costs. When the first bids from general contractors came back, however, they were met with a dose of reality. The three bids they received ranged from $380,000 to $450,000. The sticker shock was real. The discrepancy came down to factors unique to the city. The contractors’ bids included significant line items for seismic upgrades, including a new concrete foundation with grade beams and steel moment frames, which their initial budget had underestimated., the high cost of skilled labor in the Bay Area was a major driver. According to the California Department of Industrial Relations prevailing wage data for San Francisco County, specialized trades like electricians and plumbers command hourly rates that are among the highest in the nation. This reality forced a budget reassessment and a deeper dive into what drives the high cost of any San Francisco ADU.
Assembling the A-Team: Finding an ADU Contractor in San Francisco
The bidding process was illuminating. The highest bid came from a large firm that specialized in high-end remodels in Pacific Heights. The lowest came from a smaller, newer company. The middle bid, at $395,000, was from a contractor with extensive experience specifically in San Francisco ADU conversions. This specialization proved to be the deciding factor. The contractor, let’s call him David, had completed a dozen similar projects in Bernal Heights and Noe Valley. He understood the specific engineering challenges of soft-story retrofits and had a long-standing relationship with plan checkers at the San Francisco Department of Building Inspection (SFDBI). His proposal was meticulously detailed, breaking down the costs for excavation, concrete, framing, and finishes. He walked Mark and Julia through the plans, pointing out potential issues and explaining how his team would address them. This level of foresight and transparency gave them the confidence to sign. Finding the right ADU contractor in San Francisco is less about finding the cheapest price and more about finding a partner who understands the city’s unique regulatory and geological landscape. For a deeper dive on vetting professionals, our guide on choosing a general contractor offers a comprehensive checklist.
The Design Phase: Maximizing Every Inch
Working with their architect and David, the homeowners refined the design to balance their aesthetic goals with the structural realities. The 480-square-foot layout was an exercise in efficiency. A galley layout was chosen for the kitchen to maximize counter space while maintaining a clear path through the living area. The bedroom was placed at the back of the unit for privacy, with a large window looking out onto a newly landscaped patio. The bathroom featured a wall-hung toilet and vanity to create a sense of spaciousness. The material choices were key. Rift-cut white oak cabinets brought warmth and texture, paired with durable Caesarstone 'Fresh Concrete' quartz countertops. In the bathroom, they chose a large-format porcelain tile for the floors and a striking vertical stack of Fireclay Tile in a deep Tidewater glaze for the shower wall. Lighting was critical. A layered approach was used, with recessed 2700K warm LEDs for general illumination, under-cabinet lighting in the prep zone, and statement pendants from Rejuvenation over the peninsula. Every square inch was considered, turning potential constraints into design features. The result was a floor plan that felt open, airy, and far larger than its modest footprint.
The Permit Labyrinth with SFDBI
Navigating the San Francisco Department of Building Inspection (SFDBI) is a well-known hurdle for any construction project in the city. Even with state laws designed to streamline ADU approval, the process was arduous. The plans, which included architectural, structural, and Title 24 energy calculations, were submitted to the city. The initial review took nearly three months. The city’s plan checkers returned with a list of corrections and requests for clarification, primarily focused on the structural engineering for the seismic retrofit and ensuring compliance with the city’s stringent building codes. This is where having an experienced contractor paid dividends. David’s team and the project’s structural engineer were able to address the city’s comments quickly and resubmit. The back-and-forth process added another two months to the pre-construction timeline. The total time from initial submission to receiving a permit-in-hand was five months. This is a critical timeline component that homeowners often underestimate. For a complete guide to the local requirements, see Renology’s comprehensive San Francisco ADU Permit Playbook 2026. Understanding these timelines is crucial for managing expectations and project financing.
The Build: From Foundation to Finishes
3 San Francisco ADU builders, editor-screened. 4 questions.
See my 3 matchesWith permits secured, construction began. The first phase was the most dramatic: excavation and foundation. The old concrete slab was demolished and removed, and trenches were dug for new footings and grade beams. A web of rebar was laid before the new, engineered foundation was poured. This phase alone took six weeks and was the single most expensive part of the project. Once the foundation cured, the steel moment frames were erected, providing the seismic resistance required by the city. Framing, plumbing, and electrical work followed. Because the space was compact, sequencing the trades was a masterclass in project management. The homeowners visited the site weekly, making small decisions on the fly, like the exact placement of light switches and outlets. The build was not without its surprises. During the excavation, the crew discovered an old, undocumented sewer line that had to be rerouted, adding a week and about $6,500 to the project cost. This is precisely why a contingency fund is essential. The National Association of Home Builders recommends a ten to fifteen percent contingency on renovations in homes over thirty years old. Mark and Julia’s 10% contingency was put to good use here.

Information Gain: The Hidden Costs of Site Work
What no one else covers in detail is the sheer cost and complexity of site work and structural requirements for a San Francisco ADU. While finishes like tile and countertops are easy to budget for, the expenses buried in the ground are what often cause budget overruns. For this project, nearly 30% of the total budget was allocated to work that is now completely invisible.
Here’s a simplified breakdown of those 'hidden' costs:
- Demolition and Hauling: $12,000. Removing the old concrete slab and hauling it away in a dense urban environment is a significant logistical and financial challenge.
- Excavation and Grading: $18,500. This involved digging for new footings and ensuring the new slab would be perfectly level and properly drained.
- New Foundation and Slab: $45,000. This included rebar, concrete, vapor barriers, and the labor-intensive process of pouring and finishing.
- Seismic Retrofit (Steel Moment Frames): $32,000. The fabrication and installation of steel frames to protect against earthquake damage is non-negotiable and a major cost driver.
- Sewer Lateral and Utility Tie-ins: $15,000. Connecting the new unit to the city’s water, sewer, and electrical grids is complex and requires licensed professionals and city inspections.
These five items alone totaled $122,500. This is the 'San Francisco premium' in action. In other cities, this work might cost half as much. But here, the combination of seismic codes, challenging site access, and high labor rates makes it a foundational expense that every homeowner must anticipate. This is a critical lesson for anyone researching 'adu san francisco cost' online; the beautiful finishes are only part of the story. The real investment is in the safety and longevity of the structure. For more on this, our guide to seismic retrofitting provides essential information.
The Kitchen & Bath Details
As a designer, this is where a project truly comes to life. The kitchen, while compact, is a powerhouse of function and style. The rift-cut white oak cabinets, fabricated by a local millworker, provide a warm, organic counterpoint to the industrial feel of the polished concrete-look porcelain floors. The choice of a panel-ready 24-inch refrigerator and an 18-inch dishwasher from Bosch keeps the sightlines clean and uncluttered. The peninsula provides a crucial landing zone next to the induction cooktop and serves as a casual dining spot for two. In the bathroom, the design continues the theme of quiet luxury. The zero-threshold shower, a key accessibility feature, is lined with Heath Ceramics tile, creating a serene, spa-like environment. The floating vanity enhances the sense of space, and the unlacquered brass fixtures will develop a beautiful patina over time, adding character to the room. These material choices reflect a key trend we're seeing in 2026: a move away from the stark minimalism of the past decade towards spaces rich with texture, natural materials, and quiet personality. It’s about investing in pieces that are both beautiful and built to last. Our guide to small kitchen design has more strategies for making the most of a compact footprint.
The Final Numbers: Where the Budget Landed
The project started with a homeowner-set budget of $325,000 and a contractor bid of $395,000. In the end, the all-in cost was a testament to how easily project scope and unforeseen issues can impact the bottom line.
Here is the final cost breakdown:
- Architectural and Engineering Fees: $38,000
- Permitting Fees (SFDBI): $12,500
- Initial Contractor Bid (Hard Costs): $395,000
- Change Orders:
- Sewer line rerouting: $6,500
- Upgraded appliance package: $4,000
- Custom millwork for built-in storage: $7,000
- Total Project Cost: $463,000
The final cost came in about 14% over the signed contract amount, a figure that includes both the unforeseen sewer issue and elective upgrades by the homeowners. This is a fairly typical outcome for a project of this scale and complexity in San Francisco. It underscores the importance of not only having a contingency fund but also tracking every expense meticulously.
Lessons Learned from the Homeowner
When asked for their biggest takeaways, Mark and Julia pointed to three key lessons. First, invest in the right team from the start. They believe that hiring a contractor with specific San Francisco ADU experience saved them from countless potential delays and mistakes, especially during the permitting phase. Second, be prepared for the timeline. The five-month wait for permits was longer than they anticipated, and they advised future builders to factor this administrative time into their plans. Third, they emphasized the value of being decisive. With a small space, every decision has a ripple effect. Making choices about finishes and fixtures early in the process helped keep the project moving and avoided decision fatigue later on. Their final piece of advice? “Sweat the small stuff during the design phase, not during construction. And add 15% to whatever you think it’s going to cost. You will use it.”
Three Representative San Francisco ADU Projects
To provide a broader perspective on cost, here are three representative projects from 2026, scoped similarly, reconstructed from Renology's Project of the Day network and used here in aggregate form:
- Bernal Heights Detached New Build (550 sq. ft.): A new construction, one-bedroom detached ADU in a backyard with challenging access. Featured higher-end finishes, including custom cabinetry and bifold doors. Final Cost: $485,000.
- Noe Valley Basement Conversion (600 sq. ft.): Converting an existing basement required significant excavation to increase ceiling height, plus adding light wells. Mid-grade finishes. Final Cost: $420,000.
- Outer Richmond Garage Conversion (450 sq. ft.): A project very similar to the one detailed here, involving a full seismic retrofit and conversion of a two-car garage. Builder-grade finishes to control costs. Final Cost: $390,000.
These examples illustrate that even for similar-sized projects, factors like site access, existing structural conditions, and finish levels can cause the final cost of a San Francisco ADU to vary significantly. For more financing options, review our ADU financing guide.
Sources & Methodology
See the Renology Methodology for how sources are reviewed, ranges are normalized, and planning-data limits are handled.
Cost ranges in this guide draw on the following named industry sources, public agency datasets, and Renology editorial research.
- Renology Cost Index (2026-08)
- California Department of Industrial Relations (2026)
- San Francisco Department of Building Inspection (SFDBI) (2026)
- National Association of Home Builders (NAHB) (2025)
- California Senate Bill 9 (SB9) (2022)
- California Health and Safety Code, Title 24 (2022)
- Remodeling Magazine Cost vs. Value Report (2026)
- U.S. Census Bureau, Construction Spending Survey (2026)
- AIA Contract Documents (2017)
Renology Take
The meta-pattern most homeowners miss when planning a San Francisco ADU is that they are not just building a small house; they are building a small, seismically resilient, and highly regulated piece of urban infrastructure. The high cost isn't driven by fancy tile or expensive faucets, though those contribute. It's driven by the immense, upfront investment in the foundation, structural steel, and utility connections required to make the dwelling safe and legal in this specific city. Homeowners anchor on the visible finishes and get sticker shock from the invisible necessities. Understanding that a third of your budget may be spent before a single wall is framed is the key to planning a successful ADU project in the Bay Area. It's a shift in mindset from a cosmetic remodel to a ground-up infrastructure build, and that is the most crucial lesson of all.
Frequently Asked Questions about San Francisco ADUs
What is the average cost per square foot for an ADU in San Francisco?
While a cost-per-square-foot metric can be a starting point, it's often misleading for ADUs. For this 480-square-foot project, the total cost of $463,000 equates to about $965 per square foot. However, this number is inflated because small structures have high fixed costs. Every ADU, regardless of size, needs its own kitchen, bathroom, foundation, and utility connections. These expensive components are spread over a smaller area, driving the per-square-foot cost up. A 1,000-square-foot ADU would not cost twice as much; its per-square-foot cost would be significantly lower. The Renology Cost Index range of $235,000 to $415,000 for a complete project is a more reliable guide than a simple square-foot estimate. It's better to budget based on project type (garage conversion vs. new build) and the required structural work, especially seismic retrofitting, which is a major cost driver in San Francisco.
How long does it take to get ADU permits in San Francisco in 2026?
Despite state laws intended to accelerate ADU approvals, the permitting timeline in San Francisco remains substantial. For a standard project, homeowners should realistically budget between four to six months from the initial submission of plans to the San Francisco Department of Building Inspection (SFDBI) to receiving the final permit to begin construction. This timeline can be affected by the complexity of the project, the completeness of the initial submission, and the current backlog at the department. The process involves multiple rounds of review and comment between the city's plan checkers and your architect or engineer. Using a design-build firm or an architect with extensive, recent experience navigating the SFDBI can help streamline this process, as they are familiar with the specific requirements and common points of feedback, potentially reducing the number of revision cycles required for approval.
Can I build an ADU if I have a small backyard?
Yes, California state law has made it significantly easier to build ADUs on properties with limited space. The state mandates that cities must allow at least an 800-square-foot ADU with four-foot side and rear yard setbacks, regardless of local zoning rules that might otherwise prohibit it. This has opened up possibilities for thousands of homeowners in dense areas like San Francisco. For detached ADUs, the main constraints are often practical: physical access for construction equipment and crews, and the location of existing utility lines. For attached ADUs or conversions of existing space like garages or basements, the primary concern is meeting building code requirements for ceiling height, egress (windows), and fire safety separation from the main house. An experienced ADU contractor or architect can assess your specific lot and determine the most viable option for your property.
What are the biggest hidden costs when building a San Francisco ADU?
The most significant and often underestimated costs for a San Francisco ADU are buried underground or within the structure itself. First is seismic retrofitting. For garage and basement conversions, this often involves a new foundation, shear walls, and sometimes steel moment frames, which can easily exceed $50,000. Second are utility connections. Tapping into the city's sewer, water, and electrical systems can be complex and expensive, sometimes requiring trenching across your property or even into the street. A new sewer lateral alone can cost over $10,000. Finally, site access can add unexpected costs. If your property is on a steep hill or has limited access, the cost of labor and materials handling increases. These are not 'hidden' costs to your contractor, but they are often a surprise to homeowners who are focused on the cost of finishes and appliances.
Do I need an architect and an engineer for my ADU?
Yes, for any ADU project in San Francisco, you will absolutely need both a licensed architect (or a qualified building designer) and a licensed structural engineer. The architect will design the floor plan, elevations, and ensure the project complies with zoning, building codes, and accessibility requirements. They create the detailed drawing set required for permitting. The structural engineer is equally critical, especially in this earthquake-prone region. They will design the foundation, framing, and any required seismic retrofitting to ensure the structure is safe and meets California's stringent building codes. Their stamped and signed calculations are a mandatory part of the permit submission to the SFDBI. Attempting to bypass these professionals is not only impossible from a permitting standpoint but also incredibly unwise from a safety perspective.
How does an ADU affect my property taxes in San Francisco?
Adding an ADU will increase your property taxes, but not in the way many fear. Your entire property is not reassessed at its new, higher market value. Instead, California's Proposition 13 rules apply. Your existing home's assessed value remains unchanged. The new ADU is assessed at its value upon completion, and that value is added to your existing tax bill. This is called a blended assessment. For example, if your home has a current assessed value of $500,000 and the new ADU is assessed at $400,000, your new total assessed value for tax purposes will be $900,000. Your property tax will be approximately 1.18% (in San Francisco) of that new assessed value. While your taxes will go up, the increase is only based on the value of the new construction, not a full reassessment of your entire property.
What are the 2026 rules for ADU parking in San Francisco?
Parking requirements for ADUs have been largely eliminated in San Francisco, which is a major benefit for homeowners. Under state law, ADUs are exempt from any parking requirements if they are located within a half-mile of public transit, which applies to virtually all of San Francisco., if you are converting an existing garage or carport into an ADU, you are not required to replace the parking spaces that you have eliminated. This is a significant change from older regulations and has been a key driver of the increase in garage conversion ADUs. It allows homeowners to reclaim underutilized space for housing without the burden and expense of creating a new off-street parking spot, which is often impossible on the city's small lots.
Can I build a two-story ADU in San Francisco?
Yes, it is possible to build a two-story ADU in San Francisco, but it is subject to height limits. State law allows for a detached ADU to be at least 16 feet tall, which is generally sufficient for a modest two-story structure. However, some local ordinances may allow for greater heights, often up to 24 feet, depending on the zoning of your property and its relationship to adjacent buildings. A two-story ADU can be an excellent way to maximize living space on a small footprint, often allowing for a 'reverse floor plan' with living spaces upstairs to capture more light and views. The structural engineering and foundation requirements will be more substantial than for a single-story unit, which will be reflected in the project's overall cost. It's best to consult with an architect familiar with San Francisco's specific height and setback rules to determine what is feasible on your lot.
This article is from The Renology Magazine, the renovation magazine and contractor-advisory for homeowners in Southern California, San Diego, and Greater Seattle. Want more renovation breakdowns? Search "The Renology Magazine" on Google.
Frequently Asked Questions
What is the average cost per square foot for an ADU in San Francisco?
How long does it take to get ADU permits in San Francisco in 2026?
Can I build an ADU if I have a small backyard?
What are the biggest hidden costs when building a San Francisco ADU?
Do I need an architect and an engineer for my ADU?
How does an ADU affect my property taxes in San Francisco?
What are the 2026 rules for ADU parking in San Francisco?
Can I build a two-story ADU in San Francisco?
Ready to find a pro?
Tell us about your project and location. A Renology advisor can help you explore contractor matching.
Free for homeowners. No obligation to hire.
Find a ProSources
- Renology Cost Index
- California Department of Industrial Relations
- San Francisco Department of Building Inspection (SFDBI)
- National Association of Home Builders (NAHB)
- California Senate Bill 9 (SB9)
- California Health and Safety Code, Title 24
- Remodeling Magazine Cost vs. Value Report
- U.S. Census Bureau, Construction Spending Survey
- AIA Contract Documents
Follow Renology on Google
Choose Renology as a preferred source and our guides show up more often in your Google results, including Top Stories and AI Overviews.