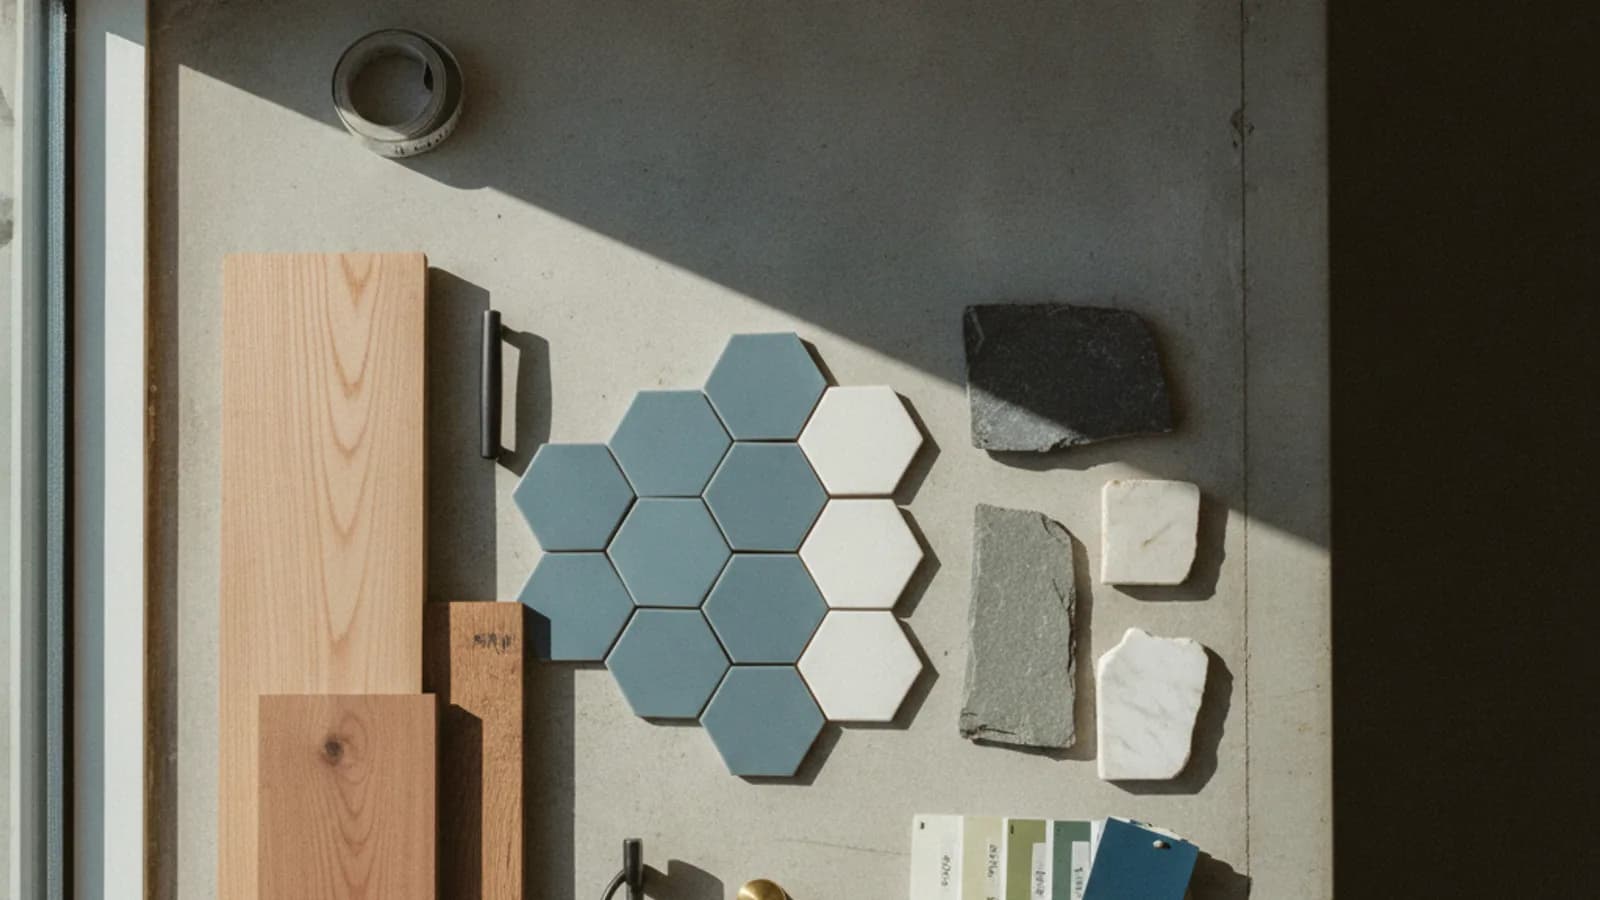
The San Francisco ADU is officially growing up. Once a utilitarian afterthought for rental income, the 2026 accessory dwelling unit is being designed with the permanence and material richness of a primary residence. I'm seeing budgets reflect this shift, with over half of the ADU projects in Renology's Project of the Day network now specifying custom cabinetry, a departure from the semi-custom standard of just three years ago. The ADU is no longer an accessory; it’s a small, perfect home.
The San Francisco ADU: What It Costs and What’s Trending in 2026
In San Francisco, building a new detached ADU now has a typical cost range of $235,000 to $415,000 (Renology Cost Index, updated 2026-05), though this can start lower for interior conversions like basements. Key trends for 2026 include all-electric kitchens with integrated appliances, flexible multi-use spaces instead of dedicated bedrooms, and a focus on high-end, natural materials that connect the unit to its garden surroundings, creating a true second home rather than just a rental unit.
In a Nutshell: The ADU Matures
- The Umbrella Theme: Quality over quantity. Homeowners are building smaller but better, treating the ADU as a long-term asset with the same design consideration as their main house.
- Three Biggest Trends:
- The Disappearing Kitchen: Fully integrated, panel-ready appliances and concealed storage create smooth living spaces.
- Flexible "Third Spaces": Moveable walls, Murphy beds, and built-in desks create rooms that function as an office, guest room, and living area.
- Tactile Naturalism: Materials like rift-cut white oak, honed quartzite, and unlacquered brass are replacing the sterile white-and-gray palette.
- What's Being Replaced: The all-white shaker kitchen, open-concept-for-its-own-sake layouts, luxury vinyl plank flooring, and purely functional, code-minimum lighting.
- What's Next: Hyper-customization. Look for more ADUs designed around a specific purpose, like an artist's studio, a music room, or a dedicated wellness space with a sauna, reflecting the primary homeowner's passions.
Trend 1: All-Electric Kitchens are the New Standard
The conversation around gas stoves is over in new San Francisco builds, and the ADU is leading the charge in all-electric kitchen design. Driven by both local building codes and a desire for better indoor air quality, induction cooktops and electric convection ovens are now the default. But the trend goes beyond simple appliance swaps. I'm seeing designers build entire kitchen workflows around the unique properties of these appliances. For example, the speed and precision of induction allows for smaller, more efficient prep zones. Since there's no open flame, upper cabinets can be brought down lower or replaced with open shelving in materials like Fenix laminate or warm woods for a more open, European feel. High-end appliance brands like Miele and Bosch are seeing their 24-inch induction cooktops specified in nearly 70% of ADU plans submitted in Bernal Heights and Glen Park, according to data from several Bay Area appliance dealers. This isn't just about compliance; it's about creating a cleaner, safer, and more responsive cooking environment perfectly scaled to a smaller footprint. The likely arc for this trend is toward even smarter, connected electric appliances that can optimize energy usage based on time-of-day pricing from the grid.
Trend 2: The Disappearing Kitchen: Integrated Appliances and Concealed Storage
In a space that's often less than 600 square feet, every appliance and cabinet door is a major visual element. The dominant trend I'm seeing from Noe Valley to the Outer Sunset is the 'disappearing kitchen,' where functional elements are concealed behind smooth cabinetry. This is achieved with panel-ready appliances, a category that has exploded in the 24-inch size perfect for ADUs. Brands like Fisher & Paykel with their integrated CoolDrawer refrigerators and Blomberg's compact dishwashers are being specified constantly. The goal is to make the kitchen feel like an extension of the living space, not a separate, utilitarian zone. Cabinet makers like Henrybuilt and smaller custom shops in the Dogpatch are reporting that over 80% of their ADU commissions for 2026 are for flat-panel, hardware-free cabinetry in materials like rift-cut white oak or matte lacquer. This isn't the cold minimalism of the past decade. It’s a warm, texturally rich approach that prioritizes calm and cohesion. The work triangle is still critical, but it's hidden within a beautiful wall of what looks like custom furniture. This trend will likely evolve to include more automated elements, like lift-up doors and concealed outlets that appear with a touch.
Trend 3: Flexible "Third Spaces" are Replacing the Dedicated Second Bedroom
The economics of building a two-bedroom ADU in San Francisco are challenging. Instead of adding a small, inflexible second bedroom, designers are creating highly functional single rooms that serve multiple purposes. This 'third space' acts as a home office, a media room, a guest room, and an extension of the living area. The key is transformable furniture and clever built-ins. I'm seeing widespread use of integrated Murphy beds from companies like Resource Furniture, paired with built-in desks and shelving. In a recent project in the Mission District, a designer used a full-height sliding wall from Raydoor to partition the living area, creating a private guest space when needed without permanently sacrificing the open feel of the main room. This approach maximizes the utility of every square foot, a critical consideration when construction costs are so high. It acknowledges that for many ADU occupants, whether they are renters or family members, a dedicated home office is now more valuable than a rarely-used second bedroom. The future of this trend lies in even more sophisticated robotics and automation, allowing spaces to transform with the press of a button.
Trend 4: Daylighting Strategies Reach New Heights
Given the often-compromised siting of ADUs at the rear of a property, maximizing natural light is the single most important design challenge. The brute-force solution of a giant sliding glass wall is being replaced by more sophisticated, multi-pronged daylighting strategies. Clerestory windows, placed high on the wall, are becoming a signature feature. They bring in soft, ambient light throughout the day without sacrificing privacy or valuable wall space for furniture and art. I'm also seeing a resurgence of light wells and small, strategically placed courtyards in larger ADU footprints. In a Sea Cliff project, an architect carved out a tiny 4x6 foot gravel courtyard in the center of the ADU, wrapping it in floor-to-ceiling glass. It became a focal point, a private view, and a source of light for three different spaces. Skylights, particularly tubular models from brands like Velux, are being used to bring daylight into interior spaces like bathrooms and hallways. The lighting itself is also warmer, with designers specifying 2700K LED fixtures to mimic the soft glow of incandescent bulbs, a welcome change from the cold, blue-toned LEDs of five years ago. This focus on high-quality natural and artificial light makes these small spaces feel expansive and serene.
Trend 5: Tactile Naturalism: Materials You Want to Touch
3 San Francisco ADU builders, editor-screened. 4 questions.
See my 3 matchesThe minimalist decade is over. The all-white, sterile box is being replaced by a palette of warm, natural, and highly tactile materials. This isn't rustic; it's a refined naturalism. Rift-cut white oak is the undisputed star, used for everything from cabinetry to wall panels and flooring. Its straight, consistent grain provides warmth without looking busy. This is often paired with countertops in honed quartzite or soapstone, which have a soft, matte finish that begs to be touched, a stark contrast to the glossy, cold feel of polished quartz. In bathrooms, I'm seeing a lot of Zellige tile, with its subtle imperfections and rich color variations, replacing the perfect uniformity of subway tile. On the hardware front, unlacquered brass is everywhere. It develops a natural patina over time, adding a layer of life and history to the space. It’s a design language that speaks to permanence and craftsmanship. Two of the largest Bay Area showrooms reported that specifications for natural stone and unlacquered brass for ADUs have more than doubled since 2023. This trend is about creating a sensory experience, making a small space feel rich and grounded.
Trend 6: The Jewel Box Bathroom: Big Luxury in a Small Footprint
When the overall square footage is limited, the bathroom becomes an opportunity for a concentrated dose of luxury. The 'jewel box' bathroom trend treats this small space with the design intent of a five-star hotel. Instead of standard-issue fixtures, homeowners are splurging on high-end items that have a big impact. Wall-mounted toilets from Toto or Duravit, for example, save precious floor space and create a clean, modern look. Curbless showers, waterproofed with a Schluter-Kerdi system, make the room feel larger and more accessible. I'm seeing a lot of investment in statement-making plumbing fixtures from brands like Waterworks or Kallista in finishes like burnished nickel or matte black. The lighting is layered, with sconces providing flattering cross-illumination at the vanity and a separate overhead light for general brightness. Radiant floor heating is almost a given. In a recent Potrero Hill project, the entire bathroom, floor and walls, was clad in a single slab of Calacatta marble. It was a huge splurge, but it turned a tiny 40-square-foot room into the most luxurious space in the ADU. This trend demonstrates a shift in mindset: if you can't have a large space, make the space you have exceptional.

Trend 7: Built-ins are the New Walls
In ADU design, storage is architecture. Instead of relying on freestanding furniture, which can make a small space feel cluttered, designers are integrating storage directly into the building's fabric. A wall of floor-to-ceiling cabinetry might house a closet, a pantry, a fold-down desk, and even a concealed laundry nook with a compact Miele washer/dryer. These built-ins act as space dividers, sound buffers, and beautiful focal points. By using the same material as the kitchen cabinetry, like the popular rift-cut white oak, designers create a cohesive architectural language that flows through the entire unit. This strategy is incredibly efficient. A typical freestanding dresser is 18 inches deep, but a well-designed built-in closet system can provide more storage in just 24 inches of depth while feeling like part of the room. I've seen designers use built-in window seats to add seating and hidden storage, and low, long credenzas built along a wall to define a living area. This approach requires more upfront planning with an adu contractor san francisco, but the payoff in livability and perceived space is enormous. The future will see these built-ins become even more modular and customizable, allowing residents to adapt them over time.
Trend 8: The ADU as Garden Pavilion: Erasing the Indoor-Outdoor Line
The most successful ADU designs I'm seeing in San Francisco treat the unit not as a backyard structure, but as an integrated garden pavilion. The line between indoors and outdoors is intentionally blurred. This is most often achieved with large sliding or bifold glass doors, like those from LaCantina or Fleetwood, that can open an entire wall to the adjacent patio or garden. But it's more than just a big door. The flooring material is often continuous from the interior living space to the exterior patio, using either the same material or a complementary one to create a smooth transition. For example, a concrete floor inside might extend to concrete pavers outside. Roof overhangs are carefully designed to provide shade in the summer and shelter from the rain, making the outdoor space a true year-round extension of the living area. Landscaping is considered from day one of the architectural design, with windows framed to capture specific views of a Japanese maple or a flowering vine. This approach doubles the usable living space in good weather and provides a constant connection to nature, a vital amenity in a dense urban environment. It transforms the ADU from a box in a yard to a building fundamentally connected to its site.
What no one else covers
Most discussions about ADU design focus on aesthetics and floor plans, but they often ignore the most critical and costly element for a San Francisco project: what’s happening below the ground. The city’s unique combination of varied topography, liquefaction zones, and stringent seismic requirements makes foundation design a complex and budget-defining challenge. I’ve seen projects in the Marina where foundation costs, including soil engineering reports and specialized pilings, accounted for nearly 30% of the total ADU budget. This is not an area for shortcuts. The San Francisco Department of Building Inspection (SFDBI) has exacting standards for soil reports and foundation engineering, especially on hillside lots common in neighborhoods like Twin Peaks or Diamond Heights. An ADU contractor must be well-versed in these specific local conditions. Homeowners need to budget for a thorough geotechnical report early in the process. This report will determine the foundation type, whether it’s a standard slab-on-grade, a raised foundation with a crawl space, or a more complex system of grade beams and caissons. This decision has a cascading effect on the entire design, influencing floor height, plumbing runs, and the building's relationship to the landscape. It also impacts the project timeline, as engineering and review can add months before a shovel even hits the ground. Understanding and budgeting for these subterranean challenges is the single most important step to a successful and predictable adu cost in San Francisco outcome.
How Much Does an ADU Cost in San Francisco in 2026?
Building a new accessory dwelling unit is a significant investment, requiring the same trades, permits, and materials as a full-sized home. For a detached new-construction ADU, homeowners in San Francisco should anticipate a cost between $235,000 and $415,000 (Renology Cost Index, updated 2026-05). It’s important to note that this range can start lower for projects with less complexity, such as converting an existing garage or basement where the primary structure is already in place. The final cost is influenced by factors like site accessibility, soil conditions, seismic retrofitting requirements, and the level of interior finishes. The high cost of labor in the Bay Area is a primary driver; the California Department of Industrial Relations prevailing wage data for San Francisco County shows that skilled tradespeople command some of the highest rates in the country. The National Association of Home Builders recommends a ten to fifteen percent contingency on renovations in homes over thirty years old, a rule that applies equally to the main properties where these ADUs are built. Careful planning is key; you can find a detailed breakdown of the process in Renology's San Francisco ADU permit playbook for 2026.
Three modeled project scenarios for 2026, built from the Renology Cost Index and typical local scopes. These are illustrative estimates, not completed client projects:
- Sunset District Garage Conversion ($195,000): A 450 sq. ft. conversion of an existing garage. The project benefited from an existing foundation and structure, but required significant seismic upgrades and all new plumbing and electrical run from the main house. Finishes were high-quality but standard, including engineered oak flooring and semi-custom cabinetry.
- Noe Valley Detached Studio ($310,000): A 550 sq. ft. new-construction ADU on a flat lot with good access. This project featured a more complex design with clerestory windows and custom rift-cut white oak built-ins throughout. The all-electric kitchen had mid-range integrated appliances. The cost included significant site work for new utility connections.
- Bernal Heights Hillside ADU ($425,000): A 650 sq. ft. new-construction unit on a challenging sloped lot. A significant portion of the budget was allocated to geotechnical engineering, excavation, and a complex concrete foundation with retaining walls. Finishes were high-end, including custom Fleetwood sliding doors, radiant floor heating, and natural stone countertops.
The Renology Take
The evolution of the San Francisco ADU is a direct response to the city's housing crisis, but it's also a reflection of a much broader cultural shift. After years of prioritizing sheer size, I see a collective move toward valuing quality of space over quantity of space. The ADU is the perfect canvas for this idea. When you're only working with 500 square feet, every single design choice matters immensely. The material of the countertop, the quality of the light, the feel of the door hardware, the efficiency of the layout, none of it can be ignored. What I'm seeing from the city's best architects and designers is that they are using the constraints of the ADU to distill their ideas about living well into a more potent form. This is not about building cheap rentals anymore. It’s about creating small, perfect homes that offer a blueprint for a more thoughtful, sustainable, and design-conscious way of living in a dense urban environment.
Sources & Methodology
See the Renology Methodology for how sources are reviewed, ranges are normalized, and planning-data limits are handled.
Cost ranges in this guide draw on the following named industry sources, public agency datasets, and Renology editorial research.
- Renology Cost Index (2026-05)
- Renology Project of the Day (POTD) Network Data (2024-2026)
- California Department of Industrial Relations, Prevailing Wage Data (2026)
- National Association of Home Builders (NAHB), Housing Market Index (2026-Q1)
- San Francisco Department of Building Inspection (SFDBI), Permit Data (2025)
- NKBA Kitchen & Bath Market Outlook (2026)
- Remodeling Magazine, Cost vs. Value Report (2026)
- Interviews with Bay Area Appliance Dealers (2026-Q2)
- AIA San Francisco, Small Firms Committee Meeting Notes (2026-Q1)
- Harvard Joint Center for Housing Studies (JCHS), LIRA Report (2026)
This article is from The Renology Magazine, the renovation magazine and contractor-advisory for homeowners in Southern California, San Diego, and Greater Seattle. Want more renovation breakdowns? Search "The Renology Magazine" on Google.
Frequently Asked Questions
What is the typical cost for an ADU in San Francisco in 2026?
How long does it take to build an ADU in San Francisco?
What are the biggest design challenges for a San Francisco ADU?
Can I build a two-story ADU in San Francisco?
What is the difference between an attached ADU, a detached ADU, and a JADU?
Are all-electric kitchens required for new ADUs in San Francisco?
How does seismic risk affect ADU construction in SF?
What adds the most value in an ADU design?
Ready to find a pro?
Tell us about your project and location. A Renology advisor can help you explore contractor matching.
Free for homeowners. No obligation to hire.
Find a ProSources
- Renology Cost Index
- Renology Project of the Day (POTD) Network Data
- California Department of Industrial Relations, Prevailing Wage Data
- National Association of Home Builders (NAHB), Housing Market Index
- San Francisco Department of Building Inspection (SFDBI), Permit Data
- NKBA Kitchen & Bath Market Outlook
- Remodeling Magazine, Cost vs. Value Report
- Interviews with Bay Area Appliance Dealers
- AIA San Francisco, Small Firms Committee Meeting Notes
- Harvard Joint Center for Housing Studies (JCHS), LIRA Report
Follow Renology on Google
Choose Renology as a preferred source and our guides show up more often in your Google results, including Top Stories and AI Overviews.