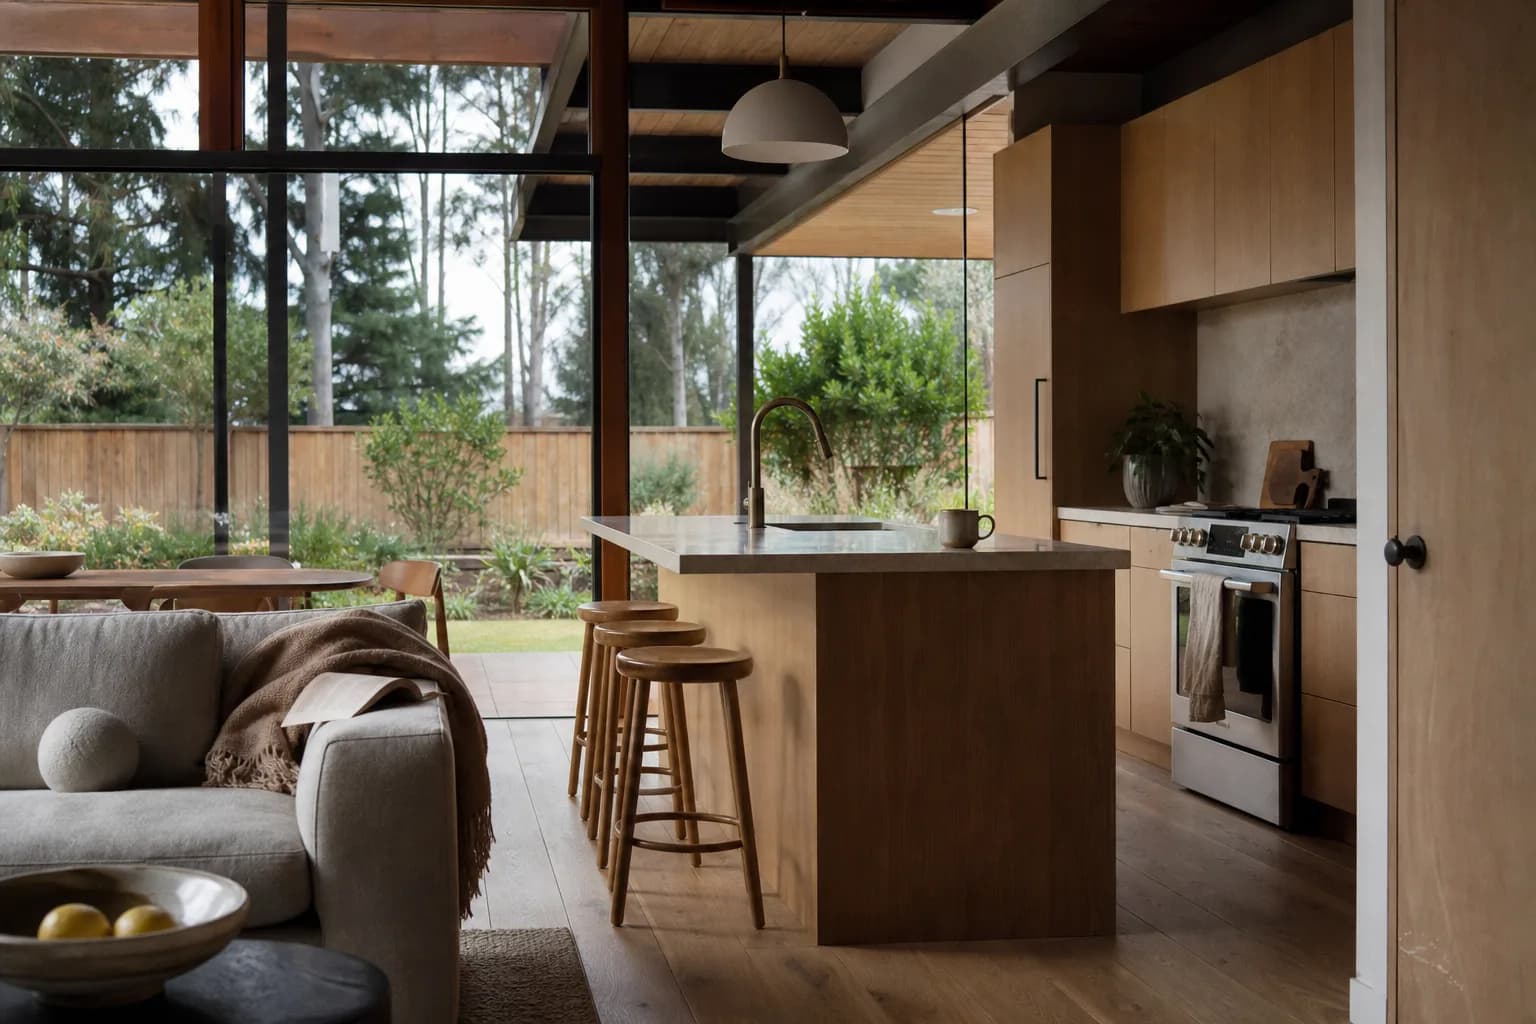
When people imagine the home of a Bay Area tech executive, they often picture walls of screens, experimental gadgets, and complicated automation.
The reality is more practical.
After reviewing publicly documented remodels belonging to technology executives, entrepreneurs, and investors across San Francisco, the Peninsula, the East Bay, and the South Bay, several patterns appeared repeatedly.
Technology was often hidden instead of displayed. Original architecture was preserved. Rooms were designed for more than one purpose. Infrastructure was planned before the walls were closed. Materials were selected for daily life, not just for photographs.
These homes may have had substantial budgets, but their most useful ideas are not reserved for multimillion-dollar properties. The same decisions apply to a kitchen remodel in San Mateo, a home addition in Walnut Creek, or a whole-home renovation in San Jose.
A 2026 national survey of more than 20,000 renovating homeowners found that 61% expected to remain in their homes for at least 11 years. Another 44% described the property as their forever home. If you are planning to stay, the question is no longer simply "what will look good when the project is finished?"
What decisions will I still be glad I made ten years from now?
Planning a remodel in the Bay Area?
Compare project approaches, estimates, and overall fit from up to three top-rated local contractors matched to your project.
★ Compare Quotes for My Remodel →Each contractor reviews your project before the introduction. No obligation to hire.
5 Decisions Shaping the Next Decade of Bay Area Remodeling
Plan for year ten
Design for changing family and work needs, not just for move-in day.
Improve, don't erase
Preserve what gives the home its character while fixing the layout.
Plan behind the walls
Prepare electrical, HVAC, and data infrastructure while it is accessible.
Build for real life
Create flexible rooms and choose materials that survive daily use.
Compare more than price
Evaluate scope, process, communication, and fit, not just the total.
1. Design for year ten, not just move-in day
Most remodeling projects begin with an immediate frustration: a cramped kitchen, an outdated bathroom, insufficient storage, or a missing home office.
The stronger projects look beyond that first problem.
In one documented San Francisco renovation, the home was designed to work for a growing family at different stages. While the children were young, open family areas made supervision easier. As they became older, separate spaces would provide more privacy and somewhere to spend time with friends.
The practical lesson is not that every family needs another lounge. It is that a remodeling plan should account for how the household may change.
Before approving a floor plan, consider:
- Will anyone work from home regularly?
- Could children or parents need more privacy later?
- Can a room change purpose without another renovation?
- Are there enough doors and acoustic boundaries?
- Will the storage still work as the household changes?
Future-ready design does not require predicting everything that will happen. It means avoiding decisions that make future changes unnecessarily difficult or expensive.
2. Improve the layout without erasing the home
A new interior does not have to remove everything that made the original home valuable.
In one 1910 Berkeley renovation, the owners preserved the property's character while opening the kitchen and dining area, improving natural light, and creating more practical spaces for a young family.
A renovated Peninsula Eichler followed a similar approach. The bedrooms and living areas were reorganized, but the original roofline, material character, and relationship with the surrounding landscape remained central to the design.
In another South Bay project, the homeowners retained the existing concrete slab and the home's original 1,640-square-foot footprint while rebuilding most of the structure.
These homes were modernized without being turned into generic new properties.
Before demolition begins, divide the project into three categories:
- What should be preserved?
- What must be upgraded?
- What genuinely needs to be removed?
Original beams, fireplaces, flooring, mature landscaping, and a workable foundation may be assets.
Once that is established, solve the layout before selecting finishes. An expensive island cannot fix a kitchen with a poor traffic pattern. Beautiful tile cannot create storage, improve natural light, or prevent noise from traveling through the entire house.
Before choosing cabinetry, countertops, or appliances, review how the plan handles cooking, cleanup, pantry storage, work calls, children, pets, natural light, and access to the yard. For a larger remodel, it is often worth comparing more than one layout approach before construction is priced.
3. Invest in the infrastructure you cannot see
Technology changes quickly. Electrical panels, plumbing routes, ventilation, and finished walls do not.
That is why the most durable technology strategy is often hidden infrastructure, not a house filled with visible devices.

When walls are open, homeowners can consider:
- Electrical panel capacity.
- Additional outlets and conduit.
- Heat-pump and induction readiness.
- EV charging capacity.
- Solar or battery preparation.
- Wi-Fi and hardwired data coverage.
- HVAC zoning and ventilation.
- Water shutoff and leak detection.
- Future equipment locations.
The exact devices can change later. Preparing the infrastructure makes those changes easier without reopening finished walls.
Systems should also remain usable when an app or internet connection is unavailable. A light switch should still work as a light switch.
Updated California energy requirements make these conversations particularly relevant for projects permitted in 2026. The exact requirements depend on the project and local jurisdiction, and not every remodel must become fully electric. However, homeowners should understand their future heating, appliance, and electrical needs before construction closes off the opportunity to prepare for them.
This may add some cost during the remodel, but it can prevent a much more expensive upgrade later.
4. Create flexible spaces that can handle real life
3 pros, editor-screened. 4 questions.
See my 3 matchesHybrid work remains part of Bay Area life. A multi-year study of local employers found that 63% of employees were working on hybrid schedules by early 2025, with employees coming into the office an average of three days per week.
Many homes still need to support work, but not necessarily through a large executive office.
A well-planned room might function as:
- A home office during the week and a guest room when needed.
- A playroom now and a teen lounge later.
- A dining room that also supports homework or meetings.
- A family room that can be separated from quieter spaces.
The details determine whether flexibility actually works. A room designed for multiple uses may need a door, acoustic insulation, appropriate lighting, concealed storage, and power in more than one location.
The same practical standard should apply to materials. In one Berkeley renovation, the homeowners selected counters, textiles, and family spaces that could tolerate children, coffee, wine, and everyday wear.
Before approving a material, ask how it will look after five years, whether it requires special maintenance, and whether a damaged area can be repaired.
Outdoor improvements should also be designed around real routines. A useful indoor-outdoor connection does not require a resort-style backyard. It may simply mean a better kitchen door, a shaded seating area, improved lighting, or a more direct connection to a modest patio.
Compare the thinking, not just the total. Renology can connect you with up to three local contractors for your project.
★ Compare Quotes for My Remodel →Pre-vetted, licensed and insured. No obligation to hire.
5. Compare the contractor's thinking, not just the quote
A contractor is not simply pricing materials and labor. The contractor is interpreting the project, identifying risks, and making assumptions about what will happen once construction begins.
That means two estimates with different totals may not describe the same project.
A 2026 national renovation study found that 37% of homeowners exceeded their original budgets. Unexpected costs played a role, but nearly one-third also expanded the project during construction. Homeowners who had recently completed renovations identified better schedule tracking, clearer communication, and greater cost transparency as the areas most in need of improvement.
When comparing contractors, ask each one:
- What is included and excluded?
- Which prices are fixed, and which are allowances?
- Who will handle design, engineering, and permits?
- What existing conditions could change the price?
- How are change orders approved?
- Who will supervise the project?
- How will schedule and budget updates be communicated?
- Has the contractor completed similar local projects?
The lowest initial quote is not necessarily the lowest final cost. A detailed estimate that identifies structural, permitting, and finish assumptions may be more valuable than a cheaper proposal filled with undefined allowances.
The real lesson from these homes
The most useful lesson from Bay Area technology leaders is not to spend more money or install more technology. It is to make the difficult decisions earlier.
Decide how the home should work before selecting finishes. Preserve what already has value. Prepare the infrastructure while it is accessible. Choose rooms and materials that can adapt to real life.
Then compare contractors based on how clearly they understand the project and how they plan to execute it. That is what makes a remodel feel intelligent ten years after the work is complete.
Ready to Compare Bay Area Remodeling Contractors?
Make the difficult decisions earlier. Then compare contractors on the same plan.
Tell Renology about your property, your project, and your priorities. A Renology advisor will review your project and help identify up to three top-rated local contractors whose experience fits your scope, so you can compare their recommendations, estimates, and overall fit.
★ Compare Quotes for My Remodel →Available for qualifying projects in San Francisco, the Peninsula, the South Bay, and the East Bay. No obligation to hire.
This article is based on an editorial review of publicly documented Bay Area remodeling projects and broader residential renovation research. Individual homeowners have not endorsed or participated in this article. Project requirements, building codes, permit rules, and costs vary by property and jurisdiction.
Methodology
How Renology builds this guide
Renology combines public permit and labor signals, supplier pricing, remodeler quote patterns, and editorial review of comparable projects. Cost references are planning ranges, not fixed bids, because site conditions, materials, access, permits, and finish level can change the final price.
- Benchmarked against the Renology Cost Index, related service guides, and the Renology Methodology.
- Reviewed for local market context when a local market is available.
- Focused on renovation scope, materials, timeline, contractor risk, and budget drivers.
Ready to find a pro?
Tell us about your project and location. A Renology advisor can help you explore contractor matching.
Free for homeowners. No obligation to hire.
Find a ProFollow Renology on Google
Choose Renology as a preferred source and our guides show up more often in your Google results, including Top Stories and AI Overviews.