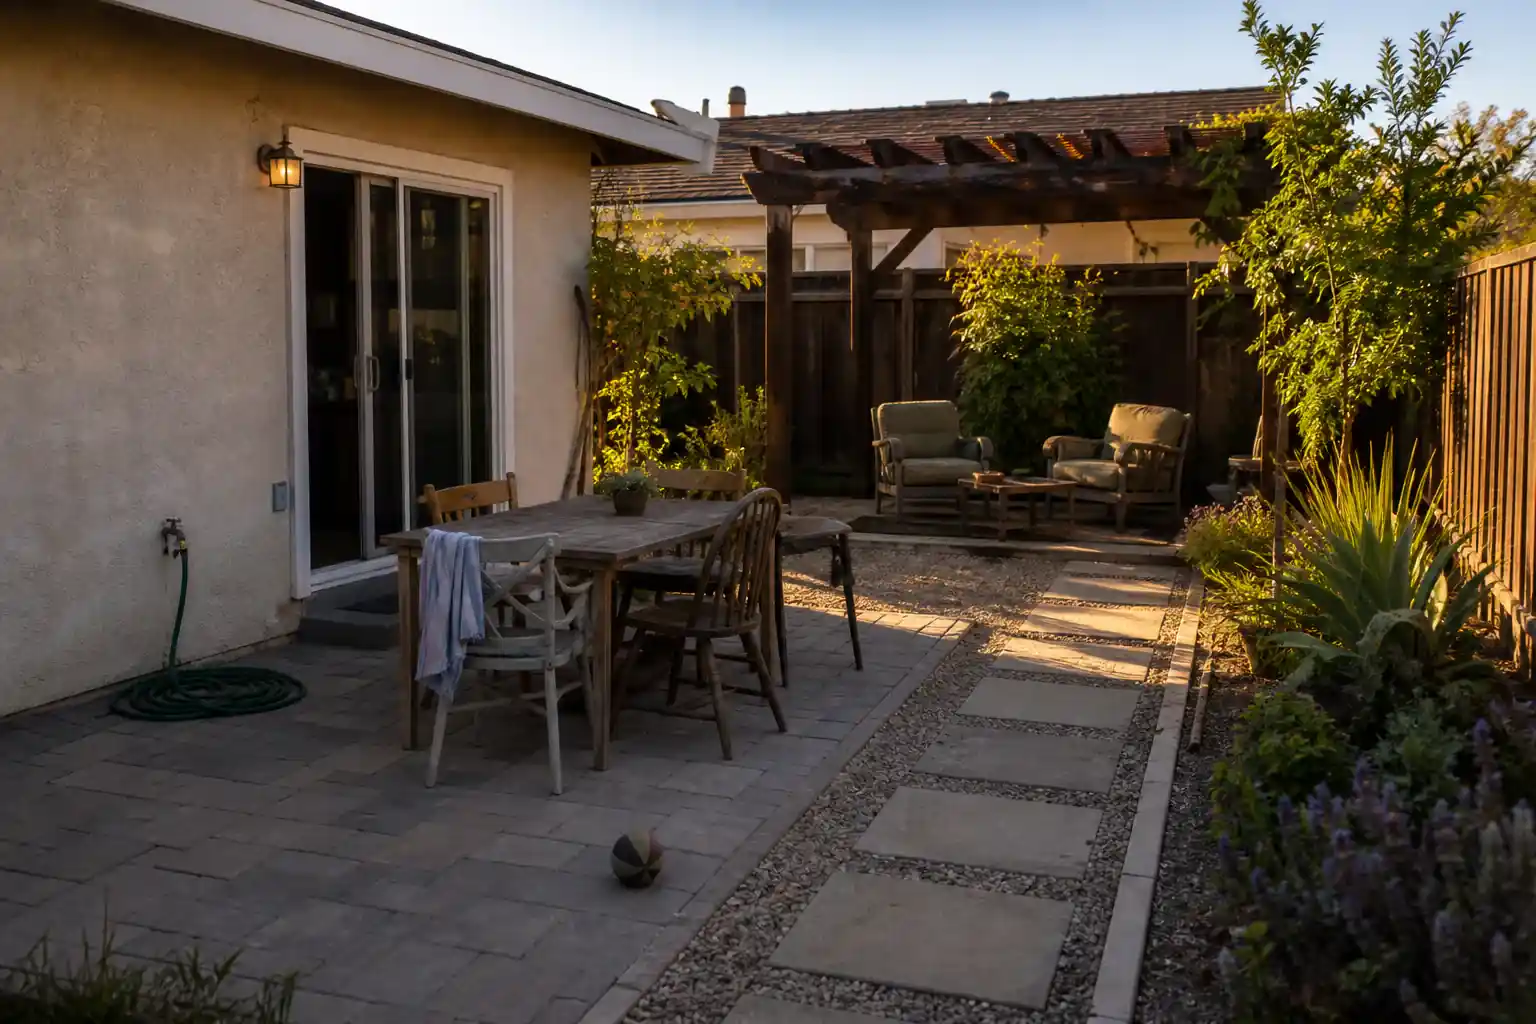
Many backyard remodels begin with a saved photo. Maybe it is a paver patio, artificial turf, or a pergola wrapped in warm lighting. Soon the homeowner is choosing colors and collecting estimates.
That feels like planning. Often, it is step five.
A beautiful surface cannot correct water flowing toward the house. A pergola will not help if its shade falls somewhere else at the hour the family actually uses the yard. And a large patio can make a small property feel smaller if nobody planned how people, pets, and guests should move through it.
The better approach is to plan from the invisible decisions outward: where the water will go, where shade and privacy are needed, how the family will use the space, what must be installed below the surface, and only then which materials fit the plan.
A beautiful surface cannot correct water flowing toward the house.
The Planning Order: Five Decisions, In Sequence
Where the water will go
Slope, drainage, and discharge points come before any surface. Water decides how long everything else lasts.
Where shade and privacy are needed
Sun angles and sightlines at the hours you will actually be outside, not at noon during a contractor visit.
How the family will use the space
Zones for the three uses that matter most, and clear paths between the house and each of them.
What goes below the surface
Conduit, gas, irrigation sleeves, and drainage lines cost little during excavation and a fortune after.
Which materials fit the plan
Pavers, concrete, turf, planting, or decking, chosen last, because by now the plan tells you what each zone needs.
Mistake #1: Ignoring where the water will go
California yards can stay dry for months, which makes drainage easy to ignore. Then one heavy storm reveals every low point.
Concrete, pavers, and turf change how water moves across a property. A surface that looks level may direct runoff toward the foundation, a neighbor, or the lowest corner of the yard. A retaining wall without proper drainage can end up holding far more than soil.
Before discussing colors or patterns, identify:
- The yard's high and low points.
- Where downspouts discharge and where water can exit.
- Whether neighboring properties sit above yours.
- How much absorbent ground the new hardscape will replace.
The proposal should explain the intended slope, the drainage components, and the discharge point. The phrase "drainage as needed" is not a drainage plan.
Already planning your backyard remodel?
Compare approaches and quotes from up to three pre-vetted local contractors.
★ Compare Backyard Remodel Quotes →No obligation to hire. Availability depends on project scope and ZIP code.
Mistake #2: Planning shade and privacy too late
Plan shade for the hours the yard will be used, not for how it looks at noon during a contractor visit. A family eating outside at 6 p.m. needs a different solution from someone who wants a cool afternoon play area. An attractive pergola can still leave the seating exposed exactly when it matters.
Walk the yard in the morning, mid-afternoon, and early evening. At each pass, check the sun, the neighboring windows, the wind, and the view from inside the house.
Plan privacy by sightline too. A six-foot fence may block the property next door but not a second-story window or a new ADU. A well-positioned canopy, screen, tree, or covered seating area often works better than a random line of tall plants.
In fire-prone areas, placement also affects safety. CAL FIRE identifies the first five feet around a home as the most important ember-resistant zone. The goal is not a gravel yard. It is a plan suited to the property's exposure.
Mistake #3: Choosing features before deciding how the yard should function
The strongest backyard plans begin with ordinary life, not special occasions.
Ask what should happen on a normal Tuesday evening. Do children need a play surface? Does the dog need a separate area? Will meals come from the kitchen? Is the goal to host ten people, or to create a quiet place for two?
Choose the three most important uses and give each one a defined zone. Common zones include:
- Dining near the kitchen.
- Shaded lounging.
- Open play or pet space.
- A grill or outdoor kitchen.
- Planting, garden beds, or a visual focal point.
- Clear circulation from the house to a side gate, garage, or pool.
Trying to include every feature usually creates a crowded yard with no comfortable place to sit. A smaller, well-positioned patio can be more useful than covering most of the property in hardscape.
Mistake #4: Forgetting what needs to go below the finished surface
Some of the least exciting decisions have the highest cost to change later.
Before pavers or concrete go down, decide whether the yard may need:

- Conduit for lighting, speakers, or outlets.
- Gas or electrical connections for cooking or a future spa.
- Irrigation sleeves beneath the patio.
- Drainage lines and cleanouts.
Installing a conduit during excavation may be simple. Cutting through a finished patio two years later is not.
The contractor should identify who handles permits, utility work, and inspections. Requirements vary by jurisdiction and project type, so "you probably do not need one" is not enough for a permanent structure, a retaining wall, or a utility connection.
Give every contractor the same project brief
3 pros, editor-screened. 4 questions.
See my 3 matchesBefore comparing prices, make sure every contractor receives the same information:
- Approximate dimensions and site access.
- The three primary ways the yard should be used.
- Known drainage, slope, and privacy concerns.
- Features that may be added in the future.
- The expected project timeline.
- A realistic investment range.
Without the same brief, three estimates may describe three different backyards. The lowest number may simply omit work included by someone else.
Compare the plan, not just the total price. Renology can connect you with up to three local contractors for your project.
★ Compare Backyard Remodel Quotes →Pre-vetted, licensed and insured. No obligation to hire.
Mistake #5: Choosing materials before considering how you will use the yard
Now it is time to choose the surface.
There is no single best material for a California backyard. The right answer depends on heat, water, pets, maintenance, access, design, and budget.
Materials should serve the plan. They should not become the plan.
A better plan creates a better quote
These decisions cannot eliminate every surprise. Soil, utilities, and local requirements can still affect a project. But they make the next step far more useful.
Instead of asking "how much would it cost to redo my backyard," you can ask contractors to solve the same priorities. Their approaches, exclusions, and prices become easier to compare, and something important is less likely to be forgotten beneath the finished surface.
That is the idea behind Renology's contractor-matching process. You tell a Renology advisor what you are planning, how the yard should work, and your timing. If the project fits the available network, Renology requests interest from up to three relevant local contractors, and introductions are made after fit and availability are confirmed.
You compare the contractors, their approaches, and their quotes. The final choice remains yours, with no obligation to hire.
Compare Quotes for Your Backyard Remodel
Plan first. Then let three contractors compete on the same plan.
Tell us what you are planning. A Renology advisor will review your project and help identify up to three local contractors who may be a fit.
★ Compare Backyard Remodel Quotes →No obligation to hire. Contractor availability depends on location, scope, timeline, and budget.
Sources and consumer notes
- California Department of Water Resources: Model Water Efficient Landscape Ordinance
- CAL FIRE: Defensible Space
- California Contractors State License Board: Hiring a contractor
This article provides general planning information. Site conditions and local requirements vary. Engineering, legal, and permit questions should be reviewed by the appropriate qualified professional or local authority.
Methodology
How Renology builds this guide
Renology combines public permit and labor signals, supplier pricing, remodeler quote patterns, and editorial review of comparable projects. Cost references are planning ranges, not fixed bids, because site conditions, materials, access, permits, and finish level can change the final price.
- Benchmarked against the Renology Cost Index, related service guides, and the Renology Methodology.
- Reviewed for local market context when a local market is available.
- Focused on renovation scope, materials, timeline, contractor risk, and budget drivers.
Frequently Asked Questions
Do I need a finished design before comparing contractors?
How many contractors will I receive?
Does every backyard project require a permit?
Ready to find a pro?
Tell us about your project and location. A Renology advisor can help you explore contractor matching.
Free for homeowners. No obligation to hire.
Find a ProFollow Renology on Google
Choose Renology as a preferred source and our guides show up more often in your Google results, including Top Stories and AI Overviews.