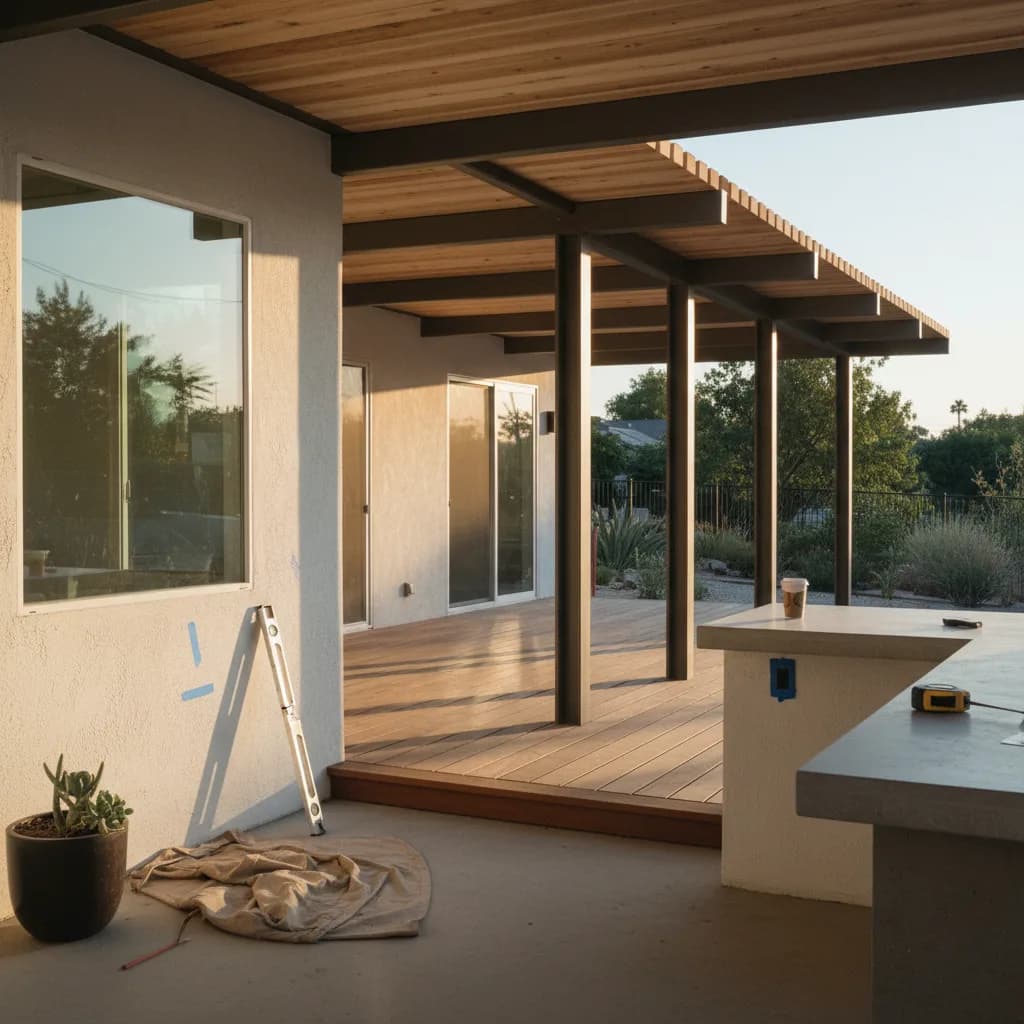
The best outdoor upgrade solves a problem you actually have: a table that gets too hot at lunch, a dark step after sunset or furniture that blocks the route into the garden. These eight deck and pergola ideas are a planning shortlist for Los Angeles homes, not a ranking from a local sales survey.
1. Shade positioned for the hours you use the deck
Visit the proposed seating area at breakfast, midday and late afternoon. Photograph where the sun falls. A roof above the table may leave a low western sun in your eyes; a screen can affect views and airflow. Ask the designer to explain how the proposed shade works at your actual sitting times, rather than judging a single rendering.
2. Operable louvers with a clear service plan
A motorized pergola adds adjustable shade but also controls and components to maintain. StruXure describes optional rain sensors and integrated drainage for its systems. Confirm the exact product, options and drainage discharge in your proposal; do not assume every feature shown in advertising is included.
Before ordering, ask what happens during a power loss, where controls and service points are located, and who handles a motor or sensor fault. Read the applicable product warranty and the installer’s terms separately. An operable roof is not a reason to skip local approval checks.
3. A deliberate transition between inside and outside
Bring samples next to the interior floor and look through the open door. Matching color can make the space feel connected; copying an indoor material outside can create a different maintenance problem. Have the project team resolve the threshold, water management and access details before settling the finish.
4. Decking chosen for upkeep as well as appearance
Compare the exact wood or manufactured decking product, not just the category name. Request the manufacturer’s cleaning and installation guidance. Ask about exposed fasteners, replacement boards, surface temperature in your sun exposure and the condition of the supporting structure. A new surface does not establish that the framing underneath is sound.
5. Lighting that helps you move through the space
Plan steps, doors and walking routes before decorative lighting. Ask to see where fittings will sit and how glare will be controlled from the seating area and neighboring properties. Put electrical supply, controls and access for replacement in the quote. “Lighting included” should name fixtures and quantities.
6. Built-in seating that still leaves room to move
Mark the footprint on the ground before approving permanent benches or planters. Include the space needed to pull out a chair and open doors. Ask how concealed areas are inspected and cleaned, and how planting water is kept away from vulnerable construction. Flexible furniture may be the better first phase when the layout is still uncertain.
7. Separate zones for dining and relaxing
A small shift in furniture may achieve more than an expensive level change. If you want an outdoor kitchen, establish its appliance sizes, required clearances and utility scope with qualified installers. Price that work separately from the deck so an attractive drawing does not conceal a second project.
8. A phased design with useful stopping points
Ask what must be built now and what can be added later without removing finished work. Identify any future loads or utility routes the designer needs to account for. Do not rely on a promise that a structure can support later additions without an appropriate assessment.
What does a deck or motorized pergola quote include?
| Line item | Ask each bidder |
|---|---|
| Deck and supporting structure | Is this resurfacing, structural repair or a complete new deck? |
| Pergola configuration | Which model, dimensions, posts, louvers, finishes and controls are priced? |
| Site and installation | Are foundations, access, removal, delivery and lifting included? |
| Water and electrical work | Who supplies connections, drainage, lighting and any required trade work? |
| Approvals and closeout | Who handles drawings, permits, inspections and product registration? |
For a StruXure cost-per-square-foot comparison, request a project-specific dealer proposal. The manufacturer says pricing depends on the footprint, technology and installation. We do not have a verified LA invoice sample supporting a universal installed rate. Divide comparable complete totals by the same footprint only after reconciling what each quote includes.
Before you place a deposit in Los Angeles
Confirm the property’s jurisdiction and ask the permitting authority about the exact proposed deck or cover. Use Los Angeles Department of Building and Safety for city projects; Los Angeles County and neighboring cities have their own authorities. Have your contractor identify the required approval route before ordering a nonreturnable custom system.
Use the Los Angeles deck and pergola planning guide to prepare the project scope. For the distinction between review and issued permission, read plan check versus a building permit. Compare proposals against the same drawing, list the exclusions and keep optional features separate from the essential work.
Sources and Methodology
Reviewed September 28, 2026. Manufacturer information supports the product-feature and pricing-process statements. Design questions are editorial guidance. Unsupported local permit-share claims and blanket pricing or durability predictions from the earlier version have been removed. No ranking or contractor endorsement is implied. See our editorial methodology.
Frequently Asked Questions
What is the installed cost per square foot of a StruXure pergola?
Are these the most popular deck trends in Los Angeles?
Ready to find a pro?
Tell us about your project and location. A Renology advisor can help you explore contractor matching.
Free for homeowners. No obligation to hire.
Find a ProSources
- StruXure: system features and project-specific pricing· accessed 2026-09-28
- StruXure: product warranties· accessed 2026-09-28
- Los Angeles Department of Building and Safety· accessed 2026-09-28