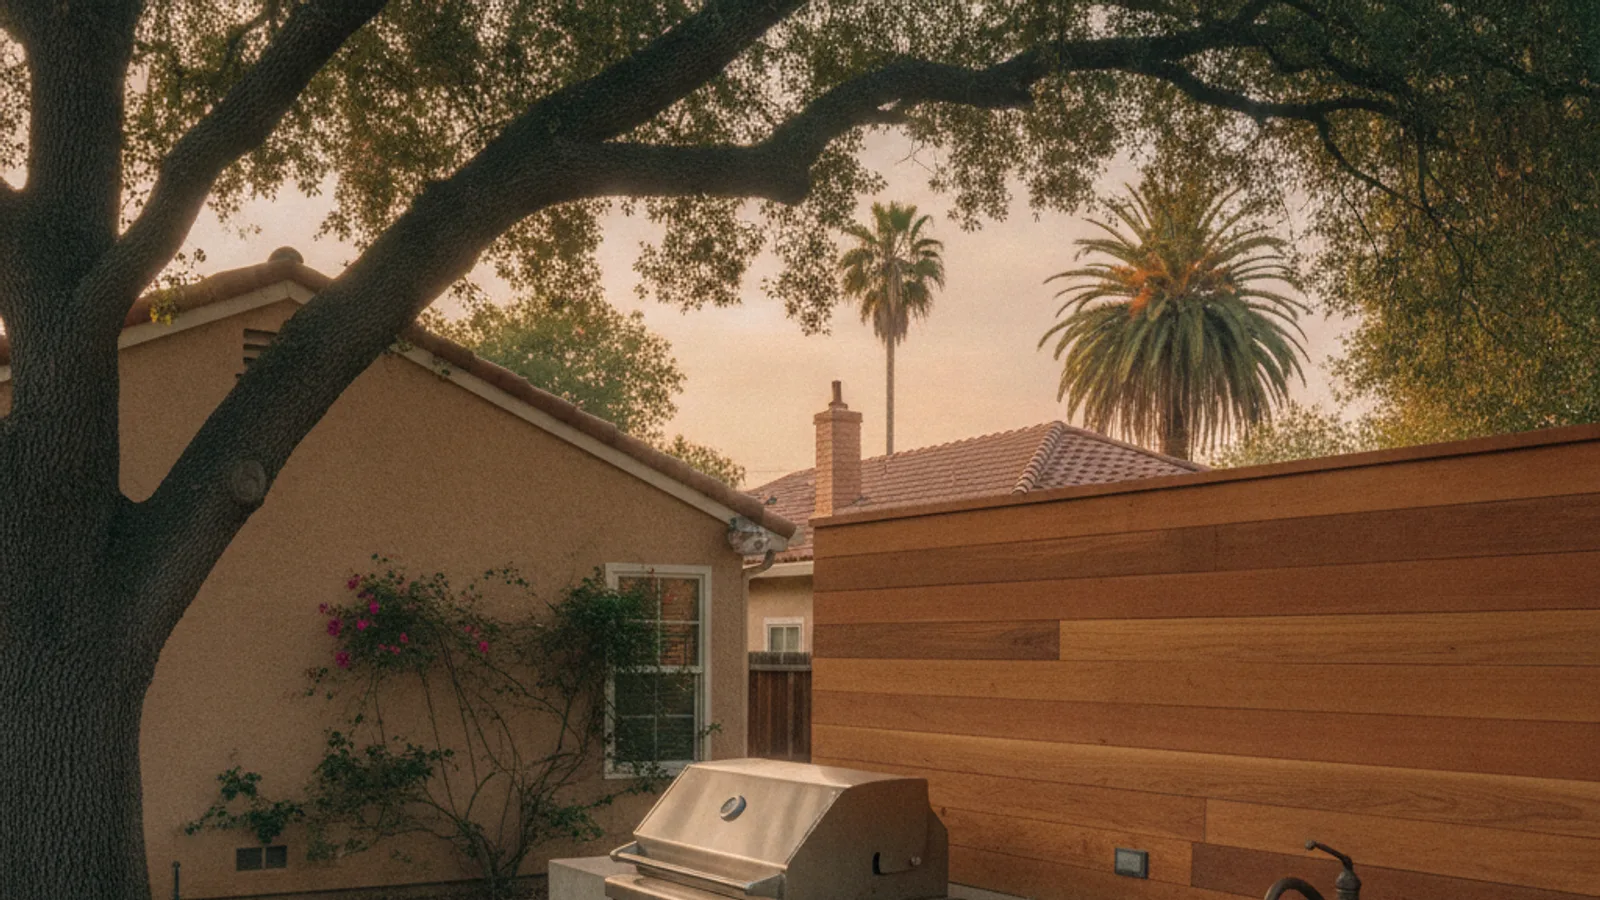
A complete outdoor kitchen project in Sacramento, California, typically costs between $18,000 and $85,000 in 2026. The final figure is contingent on the project's scale, appliance selection, and material choices. The lower end of this range, from $18,000 to $30,000, generally covers smaller, prefabricated islands with a drop-in grill and limited counter space, suitable for a condo patio or a compact backyard refresh. Larger, custom-built installations with extensive masonry, high-end appliances, and integrated shade structures will occupy the $50,000 to $85,000+ portion of the spectrum.
In a Nutshell: Sacramento Outdoor Kitchens
- Median Project Cost (2026): $47,500
- Cost Range: $18,000 (basic island) to $120,000+ (luxury pavilion with full amenities)
- Key Cost Components (Median Project): Labor (35%), Appliances (28%), Masonry/Structure (15%), Countertops (12%), Utilities (7%), Permits & Fees (3%)
- Typical Timeline: 6 to 16 weeks from design approval to completion
- Resale Value Recouped: 55% to 70% (Source: Remodeling Magazine Cost vs. Value Report, 2026)
- Primary Permitting Authority: Sacramento Community Development Department (CDD)
- Key Regional Factor: Expansive clay soil requires enhanced foundation engineering, adding 5-8% to structural costs compared to regions with stable soil.
Outdoor Kitchen Costs in Sacramento: A 2026 Breakdown
The total cost for an outdoor kitchen in Sacramento is a composite of materials, labor, and appliances. Understanding the allocation of funds is critical for budget management. For a median project costing approximately $47,500, the budget is typically distributed across several categories. Labor is the largest single expense, accounting for 30% to 40% of the total. This includes the general contractor's management fee, as well as the specialized work of masons, electricians, and plumbers. Appliances follow, consuming 25% to 30% of the budget. This category includes the grill, side burners, refrigerator, and any other desired components like a pizza oven or sink. The physical structure, including the frame, masonry, and veneer, represents 15% to 20%. Countertops, a significant aesthetic and functional element, make up another 10% to 15%. Finally, utility connections (gas, water, electrical), permits, and design fees constitute the remaining 5% to 10%. These percentages, based on analysis from the National Kitchen & Bath Association (NKBA) market outlook, shift based on project complexity. A project heavy on custom stonework will see the masonry percentage rise, while one with professional-grade appliances will allocate more to that category.
Cost Drivers: What Pushes a Project to the Higher End?
Several key decisions determine whether a project remains in the median range or escalates toward the six-figure mark. The primary driver is the choice between a prefabricated unit and a custom-built structure. Prefabricated islands, delivered in modules, significantly reduce on-site labor costs and can keep a project under $30,000. Custom masonry or steel-framed structures offer unlimited design flexibility but involve extensive labor from skilled trades, pushing costs above $50,000. Appliance selection is the second major factor. A mid-range, 36-inch built-in grill may cost $2,500 to $4,000, whereas a high-end, professional-grade grill from brands like Kalamazoo or Lynx can exceed $15,000 alone. The addition of power burners, smokers, and outdoor-rated refrigeration further inflates this category. Material choices for countertops and veneers also create significant cost variance. Poured concrete or tile countertops are more economical options, while natural stone slabs like granite or quartzite can cost $100 to $250 per square foot installed. Finally, the project's complexity, such as adding a permanent roof structure, a multi-level layout, or extensive utility runs, adds substantial labor and engineering costs.
Why Sacramento Outdoor Kitchens Cost More Than the National Median
Construction costs in Sacramento exceed the national median for several structural reasons. The most significant is the high cost of skilled labor in California. According to the California Department of Industrial Relations prevailing wage data for Sacramento County, hourly rates for electricians, plumbers, and masons are 20% to 35% higher than in many other US metropolitan areas. This premium directly impacts the 35% of the project budget allocated to labor., California's stringent building codes, particularly Title 24 energy efficiency standards, can add complexity and cost to electrical and lighting installations. Material costs are also influenced by regional logistics. While some materials are sourced locally, many high-end appliances and finishes are transported from distribution hubs in the Bay Area or Southern California, adding a freight premium. Finally, high consumer demand in a region with a favorable climate for outdoor living creates a competitive market where contractors can command higher prices. The combination of improved labor wages, rigorous building codes, and sustained demand positions the Sacramento outdoor kitchen market at a higher price point than national figures would suggest.
Labor Costs: The Dominant Factor
While homeowners often focus on the tangible costs of grills and granite, the intangible cost of skilled labor is the largest and most variable component of an outdoor kitchen budget. A typical project requires a coordinated team of specialists managed by a general contractor. According to the Bureau of Labor Statistics (BLS) Occupational Employment and Wage Statistics for the Sacramento-Roseville-Arden-Arcade MSA, the median hourly wage for construction trade workers is a key input. Plumbers, needed for gas and water lines, and electricians, for outlets and lighting, command rates of $85 to $150 per hour, including contractor overhead. Masons or hardscape specialists, responsible for the structure itself, bill at similar rates. A general contractor (GC) typically adds a fee of 15% to 25% on top of the subcontractor costs for project management, scheduling, and liability. For a $50,000 project, this means $7,500 to $12,500 is allocated to the GC's services alone. These labor costs are non-negotiable for a safe, code-compliant installation, especially when dealing with gas lines and electrical systems where improper work carries significant risk. Verifying a contractor's CSLB license and insurance is the first step in ensuring these labor funds are directed toward qualified professionals.
Three Representative Sacramento Projects from 2026
Three representative projects from 2026, scoped similarly, reconstructed from Renology's Project of the Day network and used here in aggregate form:
- The Curtis Park Courtyard Kitchen: $28,500. This project in a historic Curtis Park home focused on maximizing a small footprint. The homeowner chose a 10-foot linear prefabricated island with a stucco finish to match the main house. The appliance package was practical: a 32-inch mid-range gas grill, an outdoor-rated refrigerator, and a single access door for storage. The countertop was a durable porcelain tile. Costs were contained by placing the island against the house on an existing concrete patio, minimizing the need for new utility trenching. Labor was 30% of the cost, with the majority going to the plumber for the gas line extension and the electrician for a new GFCI outlet.
- The East Sacramento Entertainer's L-Shape: $62,000. In a larger East Sacramento backyard, this project involved a custom-built, L-shaped kitchen with a steel frame and stone veneer. The 16-foot main leg housed a 42-inch premium grill, double side burner, and a sink with hot and cold water. A secondary 8-foot leg provided bar seating for four. The countertops were a sealed granite slab. This project required a new, reinforced concrete foundation due to visible cracking in the old patio, a common issue with the area's clay soil. Utility runs were longer, and the project included low-voltage lighting integrated into the masonry, adding to the electrical scope.
- The Granite Bay Outdoor Pavilion: $115,000. For a large property in Granite Bay, this project was a complete outdoor living space. The U-shaped kitchen was set under a new 20x20-foot pavilion with a solid roof, ceiling fans, and recessed lighting. The appliance suite was professional-grade, including a hybrid fuel grill, a power burner for wok cooking, a pizza oven, and a full refrigeration and bar setup with an ice maker. The structure was faced with cultured stone, and the countertop was a leathered-finish quartzite. Significant budget was allocated to foundation work, structural engineering for the pavilion, and extensive trenching to bring gas, water, and sub-panel electrical service 100 feet from the main house.
What Contractors Leave Out of Initial Quotes
Initial estimates from an outdoor kitchen contractor sacramento residents hire often focus on the visible components: the structure, appliances, and countertops. However, several critical cost categories are frequently omitted or listed as allowances, which can lead to budget surprises. Utility hookups are a primary example. A quote might include the final connection, but not the cost of trenching 50 feet across a landscaped yard to run a new gas or electrical line. This work can add $2,000 to $5,000 depending on distance and surface complexity. Site preparation and foundation work are another area. If the existing patio is cracked, unlevel, or insufficient to support the weight of a masonry kitchen, it must be demolished and replaced with a new, engineered foundation, a cost that can reach $5,000 to $10,000. Drainage solutions, essential for protecting the structure and appliances, are rarely detailed in a preliminary bid. This can involve installing channel drains or re-grading the surrounding area. Finally, permit fees, which can range from $500 to $2,500 in Sacramento, are often excluded. Homeowners should request a detailed scope of work that explicitly includes these items. For a complete guide on securing a fixed-price contract, see our Sacramento outdoor kitchens permit playbook 2026.
Information Gain
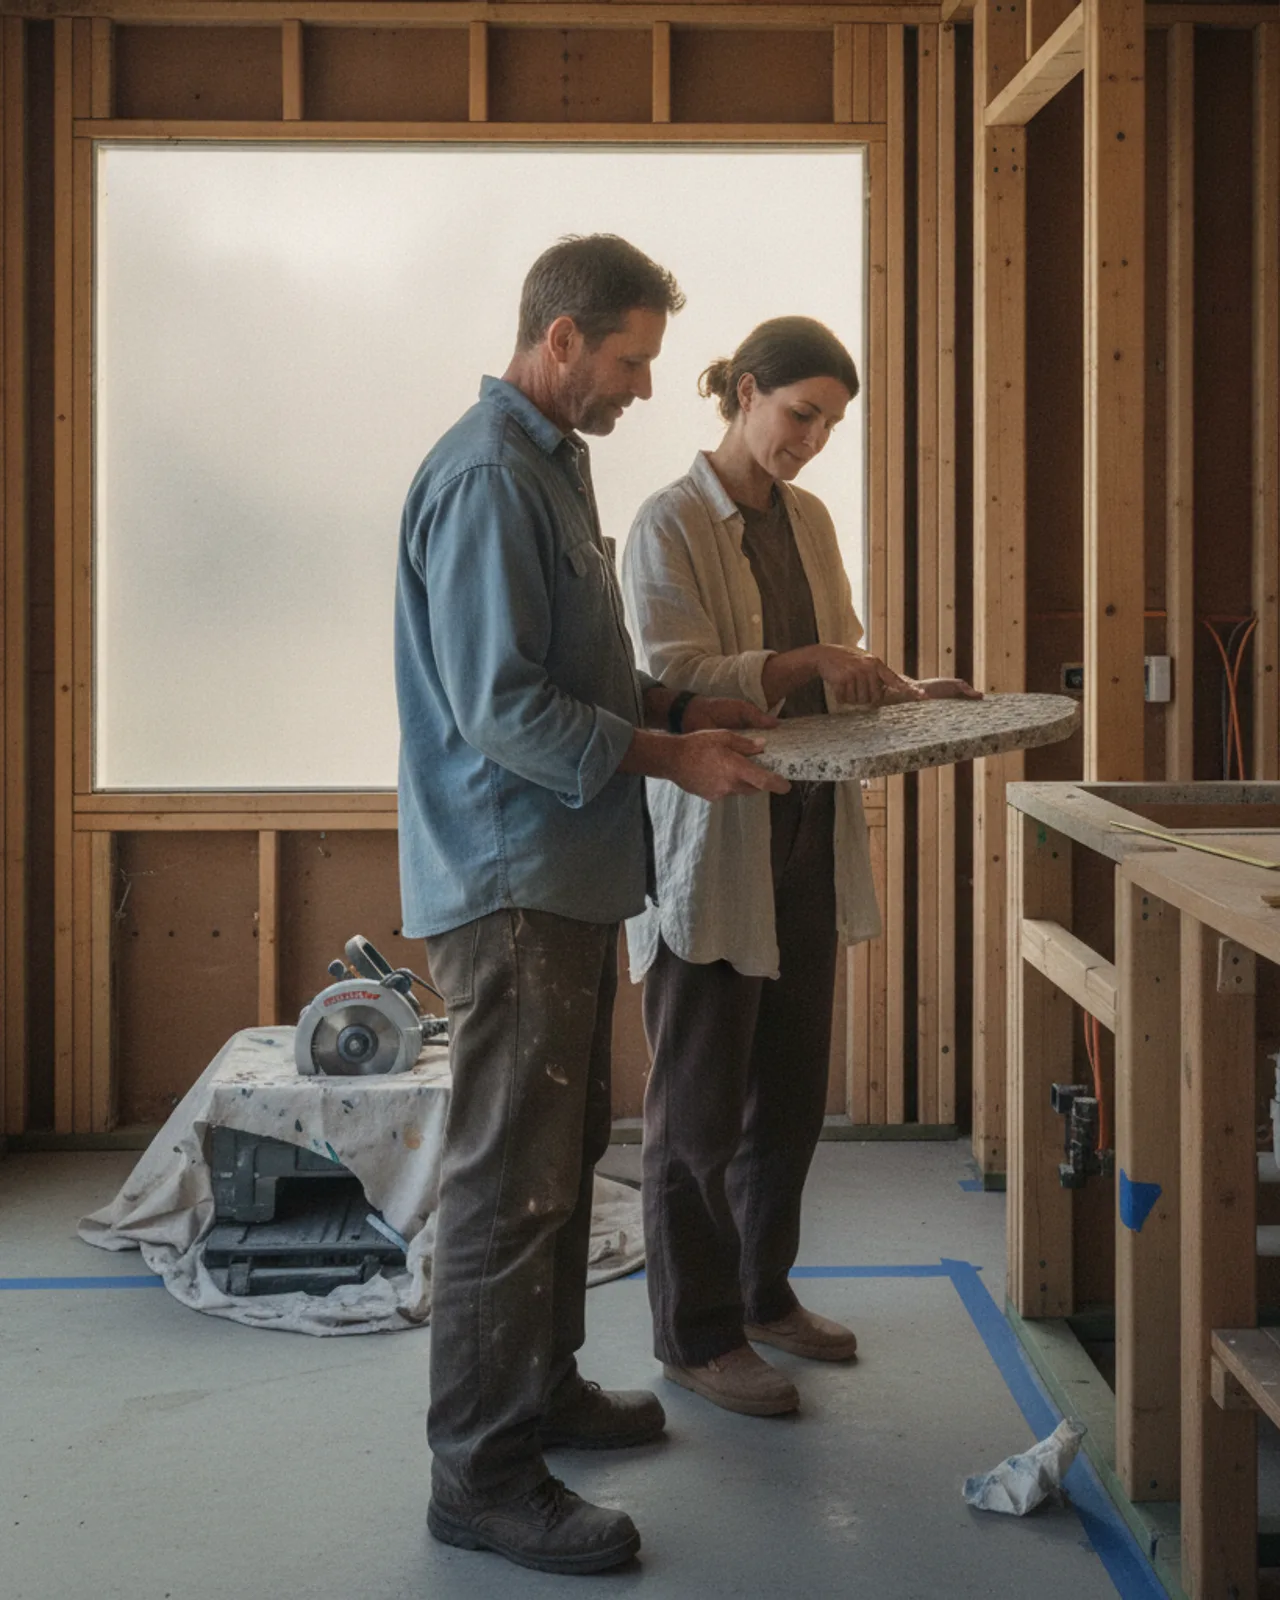
The most significant and frequently underestimated cost in Sacramento outdoor kitchen projects is not the grill or the granite, but the groundwork required by the region's expansive clay soil. Homeowners and many contractors new to the area fixate on the visible structure, but the project's longevity is determined by the unseen foundation. The soil in the Sacramento Valley, classified as part of the Great Valley Sequence, has a high shrink-swell potential. It expands when wet and contracts dramatically when dry, exerting immense pressure on any structure built upon it. A standard four-inch concrete slab, sufficient in sandy soils, is wholly inadequate here. It will heave, crack, and ultimately destroy the masonry kitchen built on top of it within five to ten years. A proper foundation for a heavy, permanent outdoor kitchen in this region requires specific engineering. This typically means a six-inch-thick monolithic slab with a double mat of #4 rebar, or a floating slab supported by concrete piers drilled down below the active soil layer, often four to six feet deep. This level of foundation work adds $8,000 to $15,000 to a project, a cost often omitted from initial ballpark quotes that assume a simple slab. This is not an upgrade; it is a structural necessity. A second overlooked factor is the true cost of utility trenching. A per-foot cost of $50 to $100 for trenching, conduit, pipe, backfill, and compaction is a realistic planning figure. A 75-foot run from the house meter to the kitchen island can therefore add an additional $3,750 to $7,500 for utilities alone, before the final hookup is even performed.
Managing Budget Overruns and Scope Creep
Budget overruns in outdoor construction are common, driven by unforeseen site conditions and homeowner changes during the project. The most effective tool for managing this is a pre-allocated contingency fund. The National Association of Home Builders recommends a ten to fifteen percent contingency on renovations in homes over thirty years old. For a new construction project like an outdoor kitchen, a 10% contingency is a prudent minimum. On a $60,000 project, this means setting aside $6,000 to cover unexpected costs. Common sources of overruns include discovering buried utility lines or irrigation systems that need to be relocated, hitting hardpan during excavation that requires specialized equipment, or needing to upgrade an electrical panel to support the new load. Scope creep, the other primary threat to a budget, occurs when homeowners add or upgrade features after the contract is signed. Deciding to add a pergola for shade, upgrading from a standard refrigerator to a kegerator, or changing the veneer stone halfway through construction will generate change orders that increase the final cost. The best defense is a highly detailed planning phase, locking in all material and appliance selections before work begins. A contract with a clear process for pricing and approving change orders is also essential.
Neighborhood Focus: Trends in Land Park and Folsom
Design trends and project scope for Sacramento outdoor kitchens often vary by neighborhood, reflecting lot sizes, architectural styles, and homeowner priorities. In established neighborhoods like Land Park, with its mature trees and classic home styles, projects tend to focus on smooth integration with the existing landscape and architecture. Homeowners often opt for materials like brick or stucco to match their 1930s and 1940s homes. Given the smaller lot sizes, designs are typically more compact, emphasizing high-quality appliances and finishes in a smaller footprint rather than expansive layouts. There is also a greater emphasis on preserving existing trees and patios, leading to more creative, custom-fit designs. In contrast, in suburban areas like Folsom and El Dorado Hills, larger lot sizes allow for more expansive outdoor living environments. Here, the outdoor kitchen is often the centerpiece of a larger project that may include a pool, a covered pavilion, and multiple seating areas. The scale is larger, with U-shaped or G-shaped layouts that incorporate bar seating, pizza ovens, and extensive storage. Homeowners in these areas often contend with HOA design review boards, which may have specific requirements for materials and colors to maintain neighborhood consistency.
Regional Risks: Wildfire Defensible Space and Extreme Sun
Sacramento's climate and location present two significant risks that must be addressed in outdoor kitchen design: wildfire and intense sun exposure. For homes in the wildland-urban interface (WUI), which includes many communities in the foothills east of Sacramento, California's building codes mandate specific fire-resistant construction. This directly impacts material choices for an outdoor kitchen. The structure must be built from non-combustible materials like steel studs, concrete blocks, and stone or stucco veneers. Any overhead structure, like a pergola or pavilion, must also meet Class A fire-rating standards. This precludes the use of many common wood products unless they are specifically treated or the design is approved by the local fire marshal. Beyond the immediate fire risk, the intense summer sun and high UV index in the Central Valley dictate material durability. Countertop materials must be UV-stable to prevent fading and degradation. Dark-colored granites and some quartz products can become extremely hot to the touch and may lose color over time. Lighter-colored natural stones, porcelain, or ultra-compact surfaces like Dekton are often better choices. Similarly, appliances should be 304-grade stainless steel for corrosion resistance, and any wood elements should be sealed with a marine-grade UV-protectant finish.
Permitting an Outdoor Kitchen in Sacramento
Determining whether a permit is required for an outdoor kitchen is a critical early step. The governing body for most projects is the Sacramento Community Development Department (CDD). A permit is almost always required if the project includes new utility lines. This includes running a new natural gas line for the grill, plumbing for a sink (both water supply and drainage), or a new dedicated electrical circuit for refrigeration and outlets. These installations have significant safety implications and require inspection to ensure they comply with the California Building Code. A permit is also required for any permanent structure, such as a masonry kitchen island that is permanently affixed to its foundation, or any covered structure like a pavilion, which has structural and zoning requirements. A simple, freestanding grill on wheels or a small prefabricated island that plugs into an existing outlet typically does not require a permit. However, the moment a contractor connects to a gas line or hardwires an appliance, the project falls under the CDD's jurisdiction. The permit process involves submitting plans for review, on-site inspections at various stages (e.g., foundation, electrical rough-in, plumbing), and a final inspection upon completion. The process typically adds four to six weeks to the project timeline.
Resale Value and Return on Cost
An outdoor kitchen is a functional and lifestyle enhancement, but it also has a quantifiable impact on a home's value. According to the 2026 Cost vs. Value Report from Remodeling Magazine, a mid-range outdoor kitchen project in the Pacific region, which includes Sacramento, recoups between 55% and 70% of its cost at resale. For a project with a cost of $60,000, this translates to an increase in home value of $33,000 to $42,000. While this means the project does not fully pay for itself in a direct financial sense, the return is substantial compared to other luxury home improvements. The value is realized in two ways. First, it directly increases the appraised value of the home. Second, and perhaps more importantly, it enhances the home's marketability. In a climate like Sacramento's, a well-designed outdoor kitchen is a powerful selling feature that can help a home sell faster and stand out from comparable properties without one. The key to maximizing this return is to ensure the scale and quality of the outdoor kitchen are proportional to the value of the home and the character of the neighborhood. An overly elaborate, $100,000 installation on a $600,000 home is unlikely to see a proportional return, while a thoughtfully designed $40,000 kitchen can be a significant value-add.
Finding a Qualified Outdoor Kitchen Contractor in Sacramento
Selecting the right contractor is the most critical decision in the process. The search for a qualified outdoor kitchen contractor in Sacramento should begin with verifying credentials. Any contractor performing work valued at over $500 must have a valid license from the California Contractors State License Board (CSLB). For outdoor kitchens, a General Building Contractor (B-License) is appropriate. specialized subcontractors will need licenses in their respective trades, such as a C-36 for plumbing or a C-10 for electrical. Homeowners should verify the license status on the CSLB website and ensure the contractor carries both general liability insurance and workers' compensation insurance. Beyond licensing, look for a contractor with a specific portfolio of outdoor kitchen projects. This is a specialized field that combines masonry, cabinet installation, utility work, and appliance knowledge. Ask to see at least three completed projects and speak with the former clients. Inquire about their experience with the contractor's communication, budget adherence, and problem-solving skills. A reputable contractor will also provide a detailed, itemized contract that specifies all materials, appliances, and the scope of work, rather than a vague, one-page estimate. This document is the primary tool for preventing misunderstandings and ensuring the project is built as specified.
Sources & Methodology
See the Renology Methodology for how sources are reviewed, ranges are normalized, and planning-data limits are handled.
Cost ranges in this guide draw on the following named industry sources, public agency datasets, and Renology editorial research.
- Remodeling Magazine, Cost vs. Value Report (2026)
- National Association of Home Builders (NAHB), Construction Cost Survey (2026)
- National Kitchen & Bath Association (NKBA), Market Outlook (2026)
- U.S. Bureau of Labor Statistics, Occupational Employment and Wage Statistics, Sacramento-Roseville-Arden-Arcade, CA MSA (May 2025)
- California Department of Industrial Relations, Prevailing Wage Determinations (Sacramento County) (2026)
- Sacramento Community Development Department, Building Division Fee Schedule (2026)
- California Building Standards Code (Title 24) (2025 Edition)
- Cal Fire, Fire Hazard Severity Zone Maps (2025)
- U.S. Geological Survey, Soil Survey of Sacramento County (2024)
Renology Take
Homeowners planning an outdoor kitchen in Sacramento consistently focus on the elements they can see and touch: the brand of the grill, the color of the stone veneer, the finish of the countertop. This is where they spend their research time. The most significant pattern we observe is that project success and budget stability are almost entirely determined by the parts of the project they cannot see and rarely consider: the foundation and the utility runs. The structural integrity of a $70,000 outdoor kitchen rests entirely on a $15,000 engineered concrete slab designed to withstand Sacramento's expansive clay soil. Skimping here guarantees failure. Similarly, the functionality of high-end appliances is useless without properly sized and safely installed gas, water, and electrical lines, the cost of which is dictated by the unglamorous work of trenching and code-compliant installation. The missed pattern is this: the budget risk is not in upgrading from a $4,000 grill to a $7,000 one; it is in discovering that the groundwork will cost $20,000 more than an initial, superficial estimate accounted for.
Sacramento · pre-screened
Get 3 Sacramento outdoor kitchen bids in 48 hours.
Our editors already vetted Sacramento outdoor kitchen builders. Answer 4 questions and we send 3 written bids inside 48 hours, with the real price for your scope, not their inflated first-call number.
- Free, no commission
- Pre-screened locally
- Bids inside 48 hours
Takes about 60 seconds. We'll text you when bids arrive.