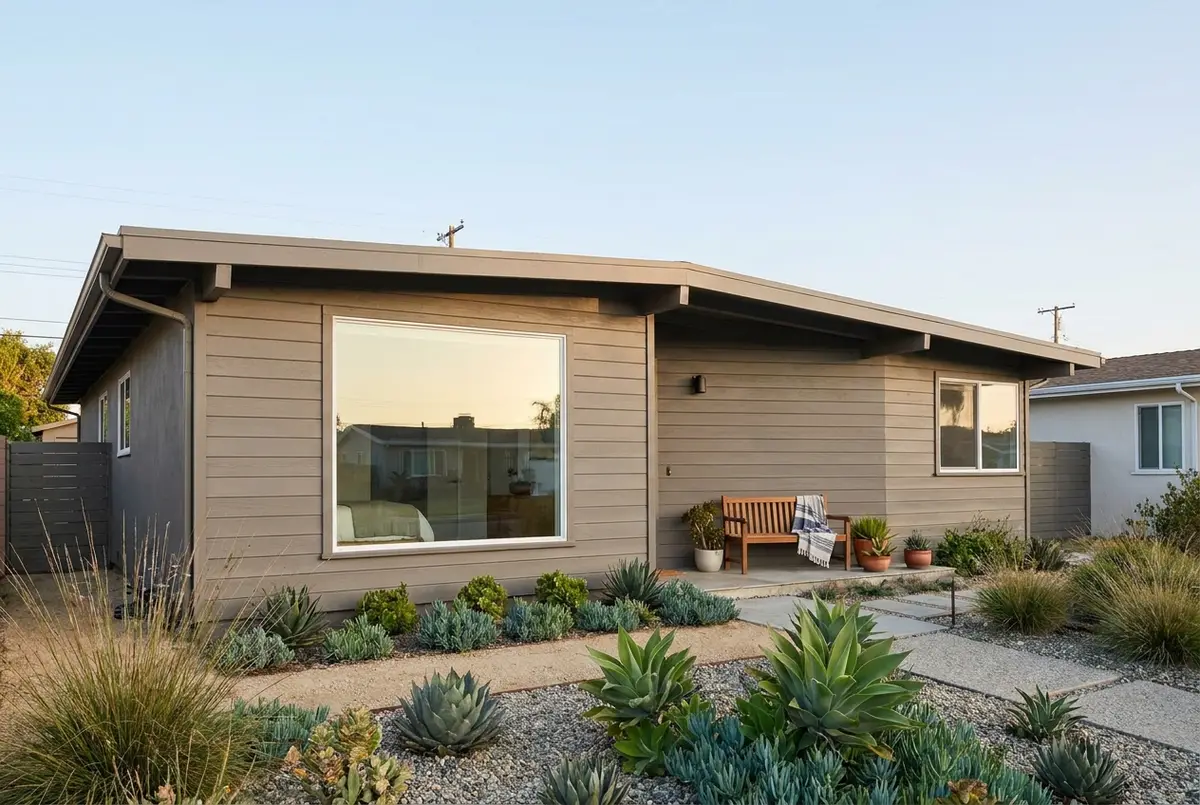
What changes a remodel in Torrance.
59.6 percent of Torrance homes were built in the 1950s and 1960s
Census Bureau figures for 2020 to 2024 count 59,284 housing units in Torrance: 19,323 built in the 1950s and 15,996 in the 1960s. The median year built is 1964, and 53.4 percent of units are detached houses, a higher share than in Burbank, Glendale or Santa Monica. Energy and electrical codes have changed many times since these houses were framed, so ask any bidder how the panel, ducts and windows fit into the scope before the walls come open.
Source: Census ACS 2020-2024, Year Structure Built, Torrance
Torrance passed a seismic retrofit ordinance in 2023
The city says it contains hundreds of buildings with known earthquake weaknesses, including wood buildings with soft, weak or open-front ground floors, non-ductile concrete and pre-Northridge steel frames. On March 14, 2023, the City Council unanimously approved Ordinance 3916 to require retrofits, and the city says notification letters to affected properties have not yet gone out. Houses are covered by separate voluntary grants: every Torrance ZIP code is eligible for Earthquake Brace and Bolt grants of up to $3,000.
The Hillside Overlay protects neighbors' views, light, air and privacy
Torrance adopted its Hillside Overlay in 1977 for hillside and coastal neighborhoods where terrain makes one house's addition another house's lost view. Inside it, a one-story addition under 14 feet or a new window opening needs a Minor Hillside Exemption, which mails notices to nearby owners and gives them 10 business days to comment. Additions over 14 feet, new two-story houses and projects above a 0.50 floor area ratio need a Precise Plan with a silhouette, a survey and a Planning Commission hearing noticed within 500 feet.
Source: City of Torrance, Hillside and Local Coastal Overlay
What a remodel costs in Torrance in 2026.
$1,074,700
Torrance does not publish permit valuations, so local costs start with the houses. The Census Bureau puts the median owner-occupied home at $1,074,700, and 55 percent of households own their home, more than in Santa Monica or Glendale. For an owner planning a second story inside the Hillside Overlay, the budget also has to cover a Precise Plan application, a survey and a silhouette before any construction starts.
Roofing labor shows the local premium clearly. Metro roofers earned a median of $30.56 an hour in May 2025, against $26.65 nationally. Projects handed to a professional had a $3,696 median in 2023 American Housing Survey figures for Los Angeles and Orange counties, a number pulled down by small repairs. State retrofit grants help on the seismic side: up to $3,000 for bolting and bracing a raised foundation and up to $13,000 for soft-story work on a home.
| Figure | Value | What it measures |
|---|---|---|
| Median home value | $1,074,700 | Owner-occupied homes in Torrance, Census ACS 2020-2024; 55.0 percent of households own (Census ACS 2020-2024, Median Value, Torrance) |
| Homes built in the 1950s and 1960s | 35,319 | 59.6 percent of Torrance's 59,284 housing units, Census ACS 2020-2024; median year built 1964 (Census ACS 2020-2024, Year Structure Built, Torrance) |
| Earthquake Brace and Bolt grant | Up to $3,000 | Available in every Torrance ZIP code for retrofitting a house; Earthquake Soft-Story grants pay up to $13,000 (City of Torrance, Seismic Retrofit Program) |
| Median hired-out project, LA metro | $3,696 | Every kind of improvement job done by a hired pro in the LA-Orange County metro, per the 2023 survey; do-it-yourself median $600 (Census American Housing Survey 2023, Table 16) |
| Median roofer wage | $30.56 an hour | Los Angeles-Long Beach-Anaheim metro roofers, May 2025; national median $26.65 (BLS Occupational Employment and Wage Statistics, May 2025) |
Who issues permits in Torrance.
Torrance handles permits in house: Building and Safety works out of the Permit Center at 3031 Torrance Boulevard. Before applying, you need a Zoning Clearance from the Planning or Environmental Division. Since January 5, 2026, every plan review and permit submittal has to be filed electronically through the city's Accela Citizen Access portal.
- City of Torrance Community Development Department, Building and Safety Division
Building, mechanical, electrical, plumbing, solar and ADU permits, plus Hillside Overlay review through the Planning Division, inside Torrance city limits
- Step one is a Zoning Clearance from the Planning Division, (310) 618-5990, or the Environmental Division; proof of it goes in with the permit application.
- Paper plans are no longer accepted. Since January 5, 2026, all submittals go through the Citizen Access portal, and mechanical, electrical and plumbing work each need a separate application.
- Inside the Hillside Overlay, a re-roof, rooftop solar, an in-ground pool, an interior remodel with no new floor area or exterior openings, same-size replacement windows, and ADUs need only a building permit.
- Also inside the overlay, a one-story addition under 14 feet, new windows or openings, and retaining walls between 3 and 5 feet need a Minor Hillside Exemption, decided by the Community Development Director after neighbor notice.
- An ADU in Torrance can be up to 1,000 square feet, and a junior ADU up to 500. A detached ADU citywide can be 18 feet for one story or 23 feet for two, but only 16 feet for one story in the Hillside Overlay and Coastal Zone.
- Detached ADUs need a 15 foot front setback, 4 foot side and rear setbacks and 6 feet between buildings. ADUs are reviewed ministerially by Building and Safety, and the city lists four pre-approved designer plans from 440 to 798 square feet.
- Outdoor construction noise above 50 decibels is allowed 7:30 a.m. to 6 p.m. on weekdays and 9 a.m. to 5 p.m. on Saturdays, with no work on Sundays and city holidays; owners doing their own work get an exception from 10 a.m. to 4 p.m.
What Torrance homeowners plan most.
Roofing
A re-roof needs only a building permit in Torrance, even inside the Hillside Overlay, so it avoids the neighbor notice process.
Bathroom remodel
An interior bathroom remodel with no new floor area or new exterior openings skips Hillside Overlay review, but still needs Zoning Clearance and a building permit.
Kitchen remodel
An interior kitchen remodel with no added floor area stays out of Hillside Overlay review. The kitchen guide we link covers Los Angeles; here the permit comes from Torrance Building and Safety after Zoning Clearance.
Window replacement
Same-size replacement windows need only a building permit in the Hillside Overlay, but new openings there trigger a Minor Hillside Exemption and neighbor notice.
ADU or garage conversion
ADUs up to 1,000 square feet are reviewed ministerially, and the city lists four pre-approved plans from a 440 square foot studio to a 798 square foot two-bedroom.
Before you start.
How much does a remodel cost in Torrance?
Torrance does not publish permit valuations. Regional survey data fills the gap: in Los Angeles and Orange counties, the Census Bureau's 2023 housing survey found a $3,696 median for jobs done by professionals, small repairs included. Metro roofers earned a median of $30.56 an hour in May 2025, above the national $26.65, and the median Torrance home is valued at $1,074,700.
What is the Torrance Hillside Overlay?
A zone adopted in 1977 for hillside and coastal neighborhoods that protects nearby homes' view, light, air and privacy. Inside it, a one-story addition under 14 feet or new windows need a Minor Hillside Exemption with neighbor notice. Taller additions, new two-story houses and projects over 0.50 floor area ratio need a Precise Plan and a Planning Commission hearing.
How do I apply for a building permit in Torrance?
First get a Zoning Clearance from the Planning or Environmental Division. Then create an account on the city's Accela Citizen Access portal and submit the application, the clearance and your plans. Since January 5, 2026, paper plans are no longer accepted, and mechanical, electrical and plumbing work each need their own application.
How big can an ADU be in Torrance?
Up to 1,000 square feet, with junior ADUs capped at 500. Detached units may rise 18 feet for one story or 23 feet for two stories, but only 16 feet for one story inside the Hillside Overlay and Coastal Zone. Detached units need a 15 foot front setback, 4 foot side and rear setbacks and 6 feet between buildings.
What are construction hours in Torrance?
Noisy outdoor work above 50 decibels is allowed 7:30 a.m. to 6 p.m. Monday through Friday and 9 a.m. to 5 p.m. on Saturday. Sundays and city holidays are off limits, though owners who live at the property and do their own work may work from 10 a.m. to 4 p.m. Heavy equipment needs the director's permission.
Explore regions, cities & neighborhoods →
Renovating in Torrance?
Tell us what you are planning. A Renology advisor talks it through and introduces a vetted contractor who works in Torrance. Free, with no obligation.
Find a contractor in Torrance →Already have a bid? The quote-review tool checks its scope and exclusions, wherever you live.
Sources
- Census ACS 2020-2024, Year Structure Built, Torrance
- City of Torrance, Seismic Retrofit Program
- City of Torrance, Hillside and Local Coastal Overlay
- Census ACS 2020-2024, Median Value, Torrance
- Census American Housing Survey 2023, Table 16
- BLS Occupational Employment and Wage Statistics, May 2025
- Census ACS 2020-2024, Units in Structure, Torrance
- City of Torrance, Hillside Overlay Flowchart
- City of Torrance, Hillside and Coastal Overlay presentation, February 18, 2026
- City of Torrance, Minor Hillside Exemption Application
- City of Torrance, Building and Safety Permits
- City of Torrance, Pre-Approved Accessory Dwelling Units
- Torrance Municipal Code Section 92.2.10, Accessory Dwelling Units
- City of Torrance, Hours of Construction
- BLS OEWS May 2025, national roofers