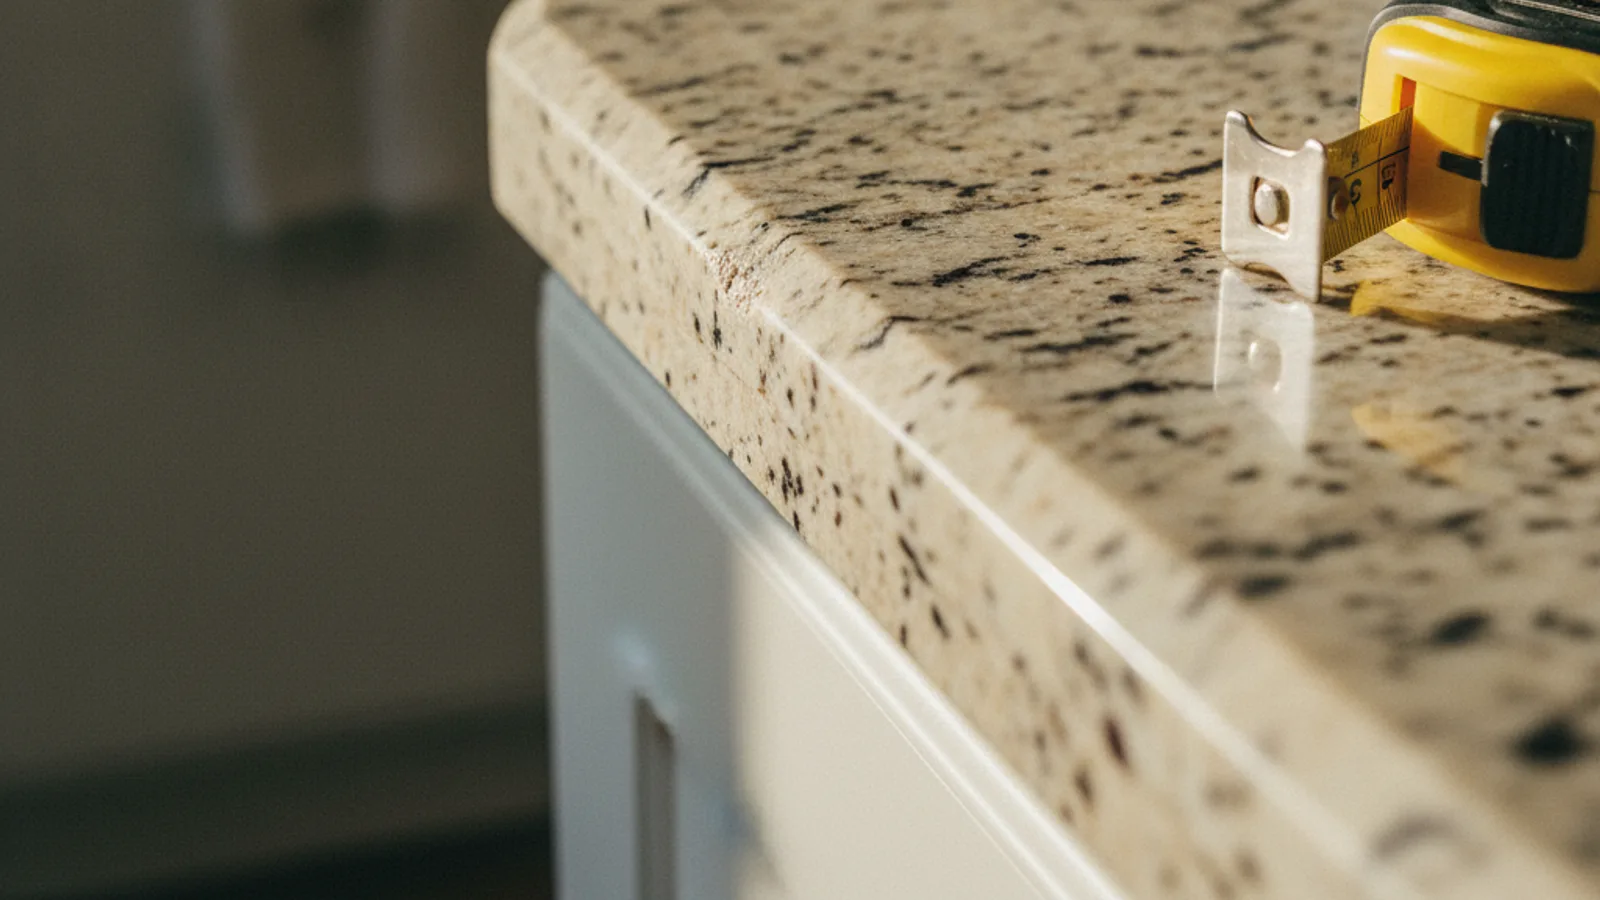
A full kitchen remodel in a major U.S. metro area typically runs $51,000 to $115,000 (Renology Cost Index, updated 2026-06). This range reflects a mid-range project in a single-family home. This kitchen cost breakdown for 2026 details where every dollar goes, from cabinetry to the final coat of paint. Costs can start lower, in the $25,000 to $40,000 range, for cosmetic refreshes or small condominium kitchens that do not involve moving walls, plumbing, or electrical lines. However, for most homeowners, the median expenditure falls squarely within that higher bracket.
In a Nutshell
- Total Cost Range: $25,000 (cosmetic refresh) to $185,000+ (high-end gut renovation). A typical mid-range project costs $51,000, $115,000.
- Median Mid-Range Project Cost: The National Kitchen & Bath Association (NKBA) reports a median spend of approximately $78,500 for a major kitchen remodel where layout and systems are altered.
- Typical Timeline: Expect ten to sixteen weeks from demolition to completion for a mid-range remodel. This does not include the two to six months of planning, design, and permitting that precede construction.
- Biggest Surprise Line Item: Mechanical, electrical, and plumbing (MEP) work. Homeowners focus on cabinets and countertops, but relocating a sink, adding dedicated circuits for new appliances, or bringing ventilation up to code can add $8,000 to $22,000 unexpectedly.
What Does a Kitchen Remodel Actually Cost in 2026?
The total expenditure on a kitchen remodel is determined by three factors: the quality of materials, the scope of structural changes, and the cost of labor in your region. To provide a clearer picture, we have segmented the average kitchen cost into three tiers. These figures assume a 200-square-foot kitchen and include professional design, project management, and installation. The percentage breakdown reflects a typical mid-range project, where the budget balance is critical.
| Tier | Cost Range | Scope & Materials |
|---|---|---|
| Basic / Minor | $25,000, $45,000 | Layout unchanged. Refinished or refaced cabinets, laminate or butcher block countertops, vinyl flooring, basic appliance package, new sink/faucet, fresh paint. |
| Mid-Range / Major | $51,000, $115,000 | New semi-custom cabinets, quartz or granite countertops, new island, tile backsplash, hardwood or LVP flooring, mid-grade appliance package, under-cabinet lighting, possible minor plumbing/electrical relocation. |
| Premium / Upscale | $120,000, $200,000+ | Layout altered, walls moved. Fully custom cabinetry, high-end stone countertops (marble, quartzite), professional-grade appliances, extensive lighting plan, custom tile work, potential structural modifications. |
Mid-Range Kitchen Cost Breakdown (Median Project: $78,500):
- Cabinetry & Hardware: 33% ($25,905)
- Labor & Installation: 22% ($17,270)
- Appliances & Ventilation: 15% ($11,775)
- Countertops: 11% ($8,635)
- Plumbing & Electrical: 9% ($7,065)
- Flooring: 5% ($3,925)
- Design, Permits, Other: 5% ($3,925)
The bottom of the cost range, often cited by online estimators, typically applies to a cosmetic refresh in a smaller space like a condominium. These projects avoid the primary cost drivers: changing the layout, moving utilities, and using custom materials. A full renovation in a single-family home will almost always exceed $50,000.
Why Do Kitchen Remodel Costs Vary So Much by Region?
A kitchen remodel in San Francisco can cost 30-40% more than an identical project in Sacramento, just ninety miles away. Three primary factors drive these significant regional price differences: labor rates, material logistics, and local regulations combined with housing stock age. Understanding these variables is key to setting a realistic budget for your specific location.
First, and most impactful, is the cost of skilled labor. General contractors, electricians, plumbers, and carpenters command different wages based on local demand and cost of living. For example, the California Department of Industrial Relations prevailing wage data for San Francisco County shows an hourly rate for a general electrician that is substantially higher than in other parts of the state. Similarly, Washington State Department of Labor & Industries data indicates that labor rates in the Seattle metro area (King County) are among the highest in the Pacific Northwest. In contrast, rates published by the Texas Workforce Commission for the Dallas-Fort Worth MSA are lower, directly reducing the overall project cost. This labor component can account for a $15,000 to $25,000 difference on a mid-range remodel.

Second, material costs and supply chain logistics play a significant role. Proximity to ports and distribution hubs can lower the cost of imported materials like tile and stone slabs. A contractor in Los Angeles or Seattle may have lower freight costs for certain materials than one in Denver., local market dynamics influence pricing. High demand in affluent neighborhoods, such as La Jolla in San Diego or Beverly Hills in Los Angeles, creates a premium on both materials and contractor availability. Contractors who primarily work in these areas often have higher overhead and price their services accordingly, which can add a 10-20% premium to a project quote compared to less expensive suburbs in the same metro area.
Finally, the age and condition of the local housing stock affect costs. Older homes, common in established coastal cities, frequently require extensive system upgrades to meet modern building codes. A 1950s home in Seattle may need a full electrical panel upgrade, asbestos abatement, and seismic retrofitting as part of the kitchen project, adding thousands to the budget. In contrast, a home built in the last twenty years in a newer suburban development is less likely to hide costly surprises behind the drywall, leading to a more predictable and lower overall cost. Regional risks, like the need for earthquake-resistant bracing in California or managing high humidity and potential mold in coastal areas, also add specific line items not present elsewhere.
What Do Real Homeowners Spend in 2026?
Three representative projects from 2026, scoped similarly, show the range of spending for a full kitchen remodel. These are reconstructed from Renology's Project of the Day network and used here in aggregate form to protect privacy while providing realistic examples.
Project 1: The Essential Upgrade in a Starter Home
- Location: Sacramento Suburb, CA
- Total Cost: $62,500
- Scope: This 180-square-foot kitchen in a 1980s tract home kept its original layout to control costs. The project included semi-custom Shaker-style cabinets, quartz countertops, a classic subway tile backsplash, and durable luxury vinyl plank (LVP) flooring. The homeowners selected a mid-range stainless steel appliance package. Electrical work was minimal, involving the addition of four recessed ceiling lights and under-cabinet LED strips. Plumbing remained in place. The cost was kept down by avoiding structural changes and choosing readily available, quality materials. This project represents a practical, high-value update focused on modernizing aesthetics and function without significant complexity.
Project 2: The Open-Concept Family Hub
- Location: San Diego, CA (Clairemont)
- Total Cost: $98,000
- Scope: The goal for this 220-square-foot kitchen was to improve flow and connection to the living area. A non-load-bearing wall was removed, requiring engineering sign-off and significant drywall and flooring repair. The project featured higher-end semi-custom cabinets with pull-out organizers, a large 8-foot island with a waterfall granite countertop, and a more powerful ventilation hood. The appliance package was a step up, including a dual-fuel range. Extensive electrical work was needed to add island outlets and pendant lighting. This project's cost reflects the added complexity of structural changes and the higher labor rates in a major coastal city. It's a typical example of a family-focused remodel where the island becomes the new center of the home. For more on projects like this, see our guide on open-concept kitchen costs.
Project 3: The High-End Entertainer's Kitchen
- Location: Seattle, WA (Queen Anne)
- Total Cost: $165,000
- Scope: This extensive remodel of a 300-square-foot kitchen in a historic home involved significant reconfiguration. A load-bearing wall was replaced with an engineered beam to create a large, open space. The project specified fully custom walnut cabinetry, quartzite countertops, and a full-height stone slab backsplash. The appliance suite was professional-grade, including a built-in coffee system and a 48-inch range. The plumbing was completely rerouted to accommodate a new prep sink in the island. The lighting plan was complex, with multiple zones and high-end fixtures. The high cost reflects the custom materials, major structural work, higher Seattle labor rates, and the complexities of working in an older home that required system upgrades to meet current code.
Where Does the Money Actually Go? The Hidden Costs
3 kitchen remodelers, editor-screened. 4 questions.
See my 3 matchesA contractor's initial proposal often focuses on the visible items: cabinets, countertops, and appliances. However, a significant portion of a kitchen remodel budget is consumed by less obvious expenses. These are the line items that can cause budget shock if not anticipated. A good contractor will itemize these, but homeowners should be prepared for them regardless.
- Demolition and Debris Removal ($1,500, $4,000): This covers the labor to tear out the old kitchen and the cost of hauling and disposing of the materials. Costs increase if hazardous materials like asbestos flooring or lead paint are discovered and require specialized abatement procedures.
- Structural Modifications ($3,000, $12,000+): Removing a wall, especially a load-bearing one, is a major expense. This requires an engineer's report ($500, $1,500), a new support beam (LVL or steel), and significant labor to install and finish.
- MEP Upgrades (Plumbing, Electrical, HVAC) ($8,000, $22,000): Moving a gas line for a range, relocating a sink drain, adding a pot filler, or upgrading an electrical panel to handle new appliances adds up quickly. Bringing old, ungrounded wiring or galvanized plumbing up to code is a common and costly surprise in older homes.
- Permitting and Inspection Fees ($1,200, $3,500): The cost of the permits themselves, plus the time spent by the contractor or architect to prepare and submit drawings and meet with inspectors. This varies widely by municipality.
- Temporary Kitchen Setup ($500, $2,000): A remodel can last for months. This cost covers setting up a temporary space with a microwave, refrigerator, and temporary sink in another part of the house, plus the associated costs of eating out more often.
- Finish Work and Site Protection ($2,500, $5,000): This includes protecting the rest of your home from dust with plastic barriers and floor coverings, as well as the final painting, trim work, and detailed cleanup required to make the space truly finished.
- Design and Project Management Fees (8%, 15% of total cost): If you hire a kitchen designer or work with a design-build firm, their fees are a separate line item. For a $100,000 project, this can be $8,000 to $15,000. This fee covers professional layout planning, material selection, and coordination of trades.
What Stops a Kitchen Remodel from Running Over Budget?
Budget overruns are common in remodeling, but they are not inevitable. Most stem from a few predictable sources. Proactively addressing these three areas can keep a project on track financially. The primary cause of budget creep is a lack of detailed planning before demolition begins.
First is scope creep. This happens when homeowners add or change elements of the project after work has started. Deciding to add a pot filler, upgrade to a different countertop material, or change the cabinet layout mid-project will generate a change order from the contractor. Each change order comes with costs for new materials, additional labor, and potential project delays, which have their own costs. The best defense is to finalize every single decision, from the cabinet hardware to the grout color, before the first hammer swings. A detailed general contractor agreement can help define the process for changes.
Second are unforeseen conditions. This is particularly common in older homes. Tearing down drywall can reveal termite damage, outdated knob-and-tube wiring, leaky pipes, or framing that does not meet modern structural codes. These issues must be addressed before the remodel can continue, and they are never part of the original bid. The National Association of Home Builders recommends a ten to fifteen percent contingency on renovations in homes over thirty years old. For a $80,000 project, this means having $8,000 to $12,000 in a separate account, ready for these surprises.
Third are material price fluctuations and availability issues. A specific tile or appliance model might be backordered for months, forcing a choice between waiting (and paying for the delay) or choosing a more expensive, in-stock alternative. This has become more common due to supply chain volatility. To mitigate this, order all long-lead-time items like cabinets, windows, and appliances as early as possible, even before demolition starts. Confirm availability and lock in pricing with suppliers to create a more predictable budget and timeline.
Understanding Kitchen Remodel Permit Requirements
Any kitchen remodel that involves altering the structure, electrical, or plumbing systems requires a building permit. A purely cosmetic update, such as painting cabinets, replacing a faucet, or installing new countertops on existing cabinets, typically does not. However, the moment you move a wall, add a new electrical outlet, or relocate a sink, you have entered permitted territory. The permit process ensures the work is performed to current safety and building codes, which is critical for your family's safety and your home's insurance and resale value.
The process generally involves submitting detailed plans of the proposed work to your local building department. These plans, often prepared by an architect or designer, show the existing layout and the proposed changes, including electrical schematics and plumbing diagrams. The city reviews these plans for code compliance. Once approved, a permit is issued, and work can begin. Throughout the project, a city inspector will visit the site at key milestones (e.g., after framing, after rough-in electrical and plumbing) to verify the work is being done correctly. A final inspection is required before the project is officially closed. Failing to get a required permit can result in fines, forced removal of unpermitted work, and significant problems when you try to sell your home. For a detailed guide, see our national kitchen permit playbook for 2026.
Information Gain
Most cost guides focus exclusively on the upfront expense of a kitchen remodel. This is a critical piece of the puzzle, but it omits an equally important factor for homeowners: the total cost of ownership over the next fifteen to twenty years. The materials and appliances chosen today have long-term implications for maintenance, durability, and utility costs that are rarely discussed in a contractor's bid. A cheaper material now can lead to higher costs later.
Consider countertops. A porous natural stone like marble costs $80 to $180 per square foot installed. It is beautiful, but it requires sealing every six to twelve months (a recurring cost of $150-$300) and is susceptible to staining and etching, which may require professional restoration ($500-$1,200) down the line. In contrast, engineered quartz costs a similar $70 to $150 per square foot but is non-porous and requires no sealing. Its lifecycle maintenance cost is effectively zero. Over a fifteen-year lifespan, the marble could cost an additional $2,500 to $6,000 in upkeep that the quartz does not.
The same logic applies to appliances. An Energy Star certified refrigerator may cost $300 more upfront than a less efficient model, but according to the EPA, it can save over $200 in electricity costs over its twelve-year lifespan, effectively paying for the initial premium. Induction cooktops offer a more compelling case. They are more energy-efficient than both gas and electric resistance cooktops, and with growing concerns about indoor air quality and potential natural gas bans in cities like Seattle and in parts of California, choosing induction now can prevent a costly replacement later. The upfront cost difference is narrowing, making it a financially prudent long-term choice. This total cost of ownership framework, balancing upfront investment against future maintenance and utility expenses, provides a more complete kitchen cost breakdown and leads to more sustainable financial decisions.
What Should Your Contractor's Quote Include?
A legitimate and professional quote is not a one-page summary. It is a detailed, multi-page document that breaks down the project into specific line items. This level of detail protects both you and the contractor by creating a clear, shared understanding of the scope of work. Vague quotes are a red flag. Your contractor's proposal should include, at a minimum, the following fourteen items:
- Detailed Scope of Work: A narrative description of the entire project from start to finish.
- Itemized Material List: Specific model numbers for appliances, brand and style for cabinets, and type of countertop material. Allowances for items you will select later should be clearly stated.
- Itemized Labor Costs: A breakdown of labor charges for each part of the job (demolition, framing, electrical, plumbing, installation, painting).
- Demolition and Debris Removal: A specific line item for the cost of gutting the existing space and legally disposing of the waste.
- Site Protection and Preparation: Costs for dust barriers, floor protection, and any other measures to protect the rest of your home.
- Plumbing Work: Details on all plumbing modifications, including fixture installation and any necessary pipe relocation or upgrades.
- Electrical Work: Details on all new wiring, outlets, switches, and lighting installation, including any required subpanel or main panel work.
- Cabinetry Details: A line item specifying the brand, style, finish, and cost of cabinets, plus installation labor.
- Countertop Fabrication and Installation: The cost for the material, templating, fabrication, and final installation.
- Flooring and Backsplash Installation: Costs for materials and labor for both surfaces.
- Painting and Finishing: A clear description of all surfaces to be painted and the number of coats included.
- Permit Costs: The estimated cost of all required building permits. The contract should specify who is responsible for securing them.
- Payment Schedule: A clear schedule of payments tied to project milestones (e.g., 10% on signing, 30% after rough-in inspection, etc.).
- Project Timeline: An estimated start date and completion date, with acknowledgements of potential delays.
Sources & Methodology
Cost ranges in this guide draw on the following named industry sources, public agency datasets, and Renology editorial research.
- Renology Cost Index (2026-06)
- Remodeling Magazine, Cost vs. Value Report (2026)
- National Kitchen & Bath Association (NKBA), Market Outlook (2026)
- National Association of Home Builders (NAHB), Remodeling Market Index (Q1 2026)
- U.S. Bureau of Labor Statistics, Occupational Employment Statistics (May 2025)
- California Department of Industrial Relations, Prevailing Wage Determinations (2026)
- Washington State Department of Labor & Industries, Prevailing Wage Rates (2026)
- Texas Workforce Commission, Occupational Employment and Wage Statistics (2026)
- Houzz & Home Survey (2026)
- U.S. Environmental Protection Agency (EPA), Lead Renovation, Repair and Painting (RRP) Rule (Current)
- U.S. Census Bureau, Annual Capital Expenditures Survey (2025)
Renology Take
The single greatest point of failure in a kitchen remodel is the disconnect between aesthetic ambition and functional reality. Homeowners spend months collecting images of beautiful, trend-forward kitchens, but they spend far less time analyzing how their family actually uses their current space. This leads to expensive choices that are impractical for daily life, such as installing high-maintenance marble countertops in a busy family kitchen or prioritizing a massive, professional-style range when the homeowners primarily use a microwave and air fryer. The most successful projects are not the most expensive or the most stylish. They are the ones rooted in a rigorous, honest assessment of workflow, storage needs, and family patterns. Before you hire a designer or fall in love with a specific backsplash tile, map out your movements in the kitchen for a week. The data you collect will be more valuable than any inspiration photo.
This article is from The Renology Magazine, the renovation magazine and contractor-advisory for homeowners in Southern California, San Diego, and Greater Seattle. Want more renovation breakdowns? Search "The Renology Magazine" on Google.
Sources & methodology
How Renology builds this guide
Renology combines public permit and labor signals, supplier pricing, remodeler quote patterns, and editorial review of comparable projects. Cost references are planning ranges, not fixed bids, because site conditions, materials, access, permits, and finish level can change the final price.
- Benchmarked against the Renology Cost Index, related service guides, and the Renology Methodology.
- Reviewed for local market context when a local market is available.
- Focused on kitchen scope, materials, timeline, contractor risk, and budget drivers.
Get 3 kitchen bids in 48 hours.
Our editors already vetted kitchen remodelers. Answer 4 questions and we send 3 written bids inside 48 hours, with the real price for your scope, not their inflated first-call number.
- Free, no commission
- Pre-screened locally
- Bids inside 48 hours
Takes about 60 seconds. We'll text you when bids arrive.